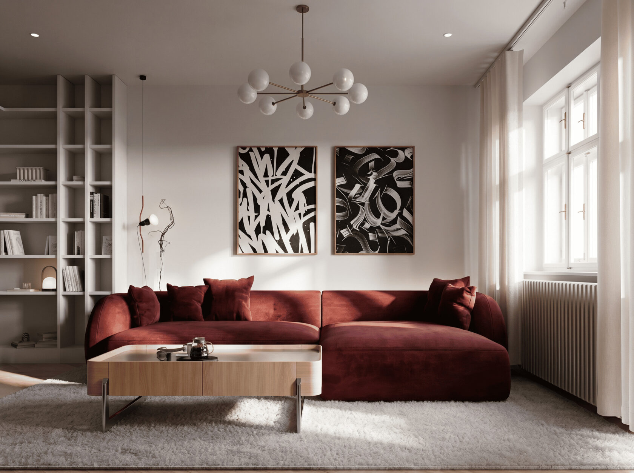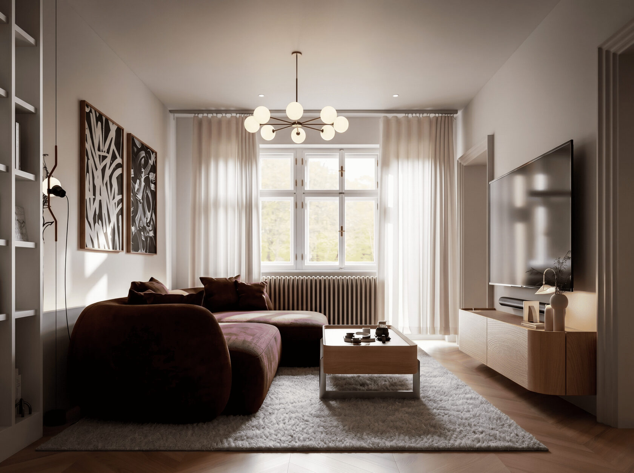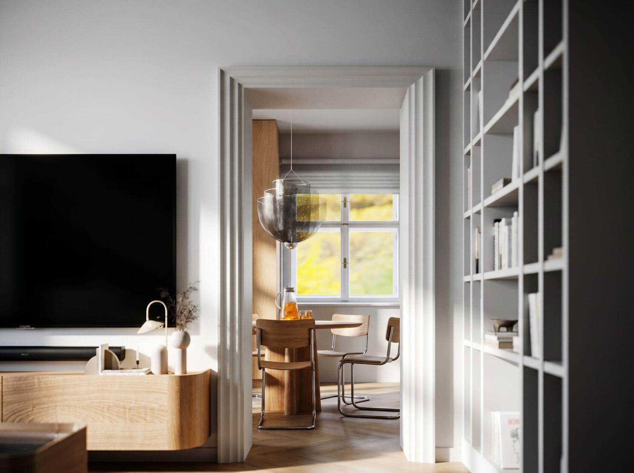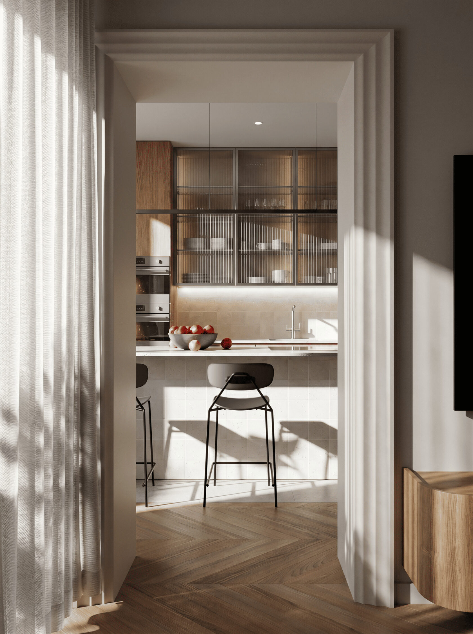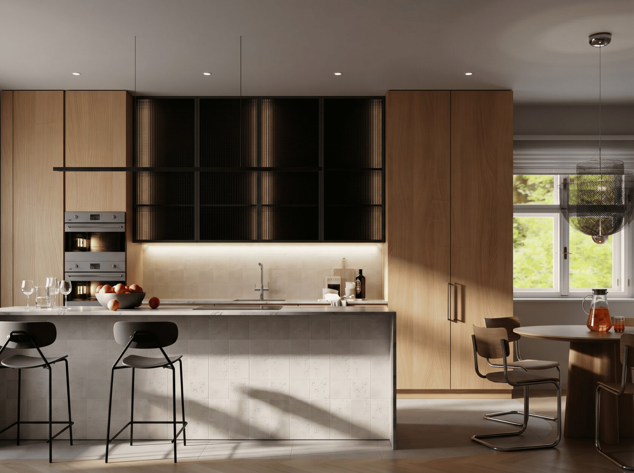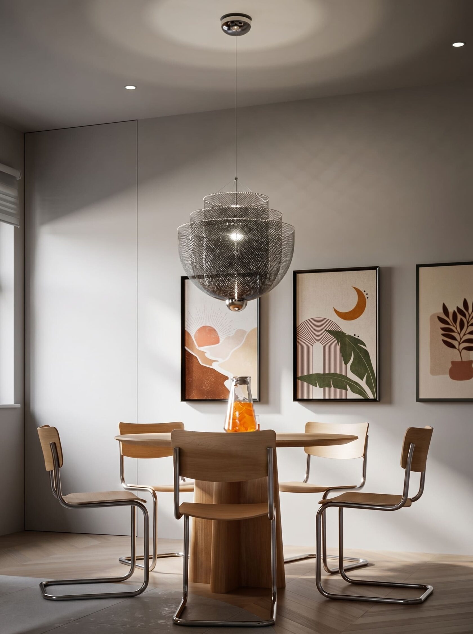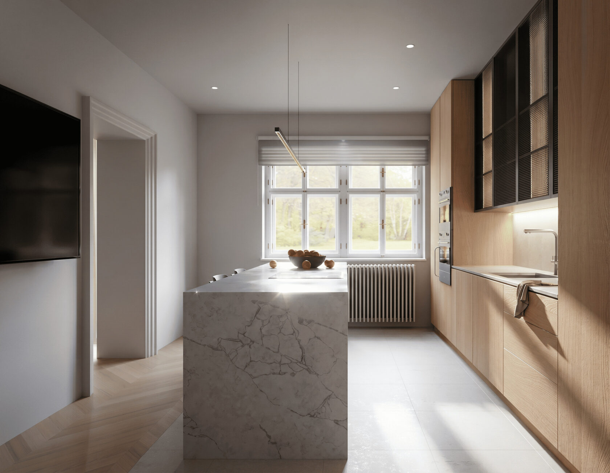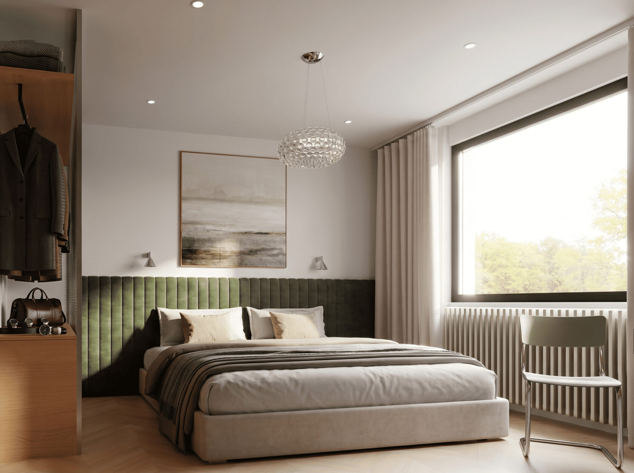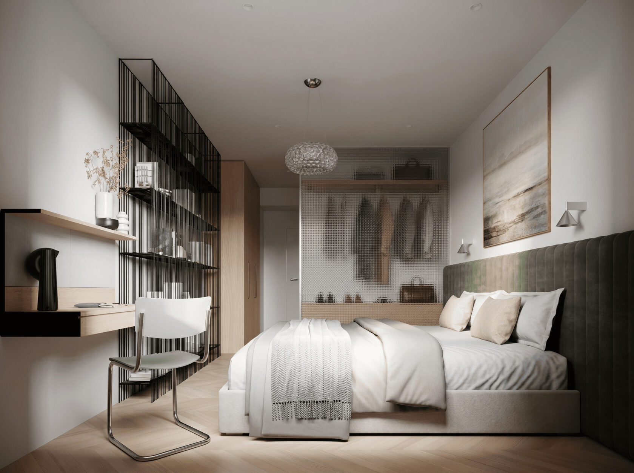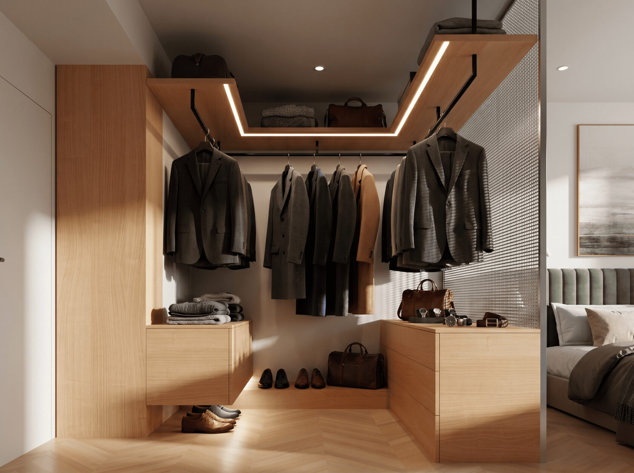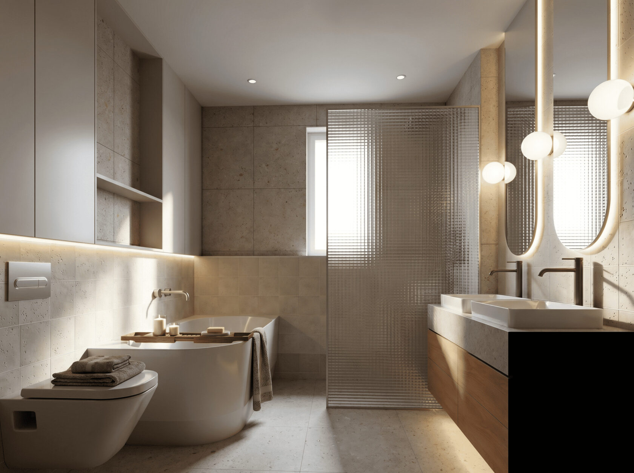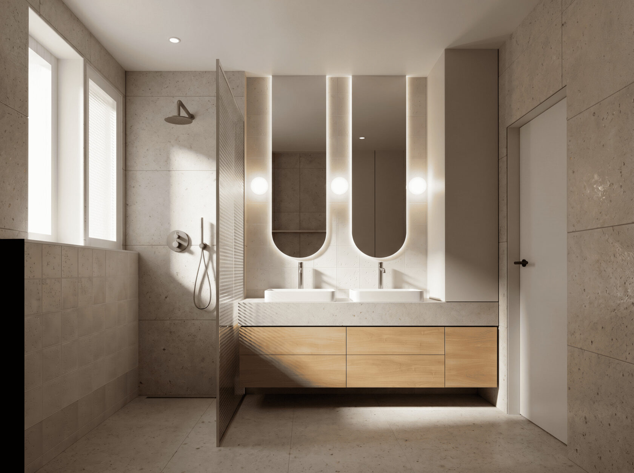
A young, growing family needed to significantly increase the amount of storage in their existing flat and to enlarge the usable area of the kitchen. In the bathroom they wanted both a bathtub and a walk-in shower, and they wished to rearrange the space so that the washing machine and dryer would fit together in a single room.
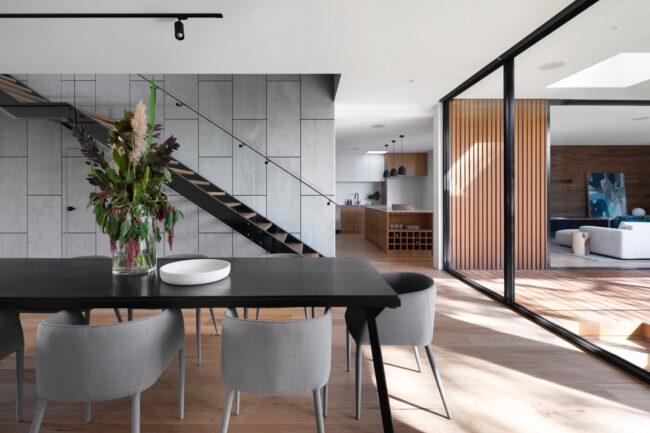
The design is loosely inspired by functionalism, which is close to the owners’ hearts. We therefore drew on its core principle, where form follows function: the revised layout and the placement of the built-in furniture follow how the family actually uses the flat. This architectural style is also associated with clean lines, restrained detailing and materials without excess decoration.
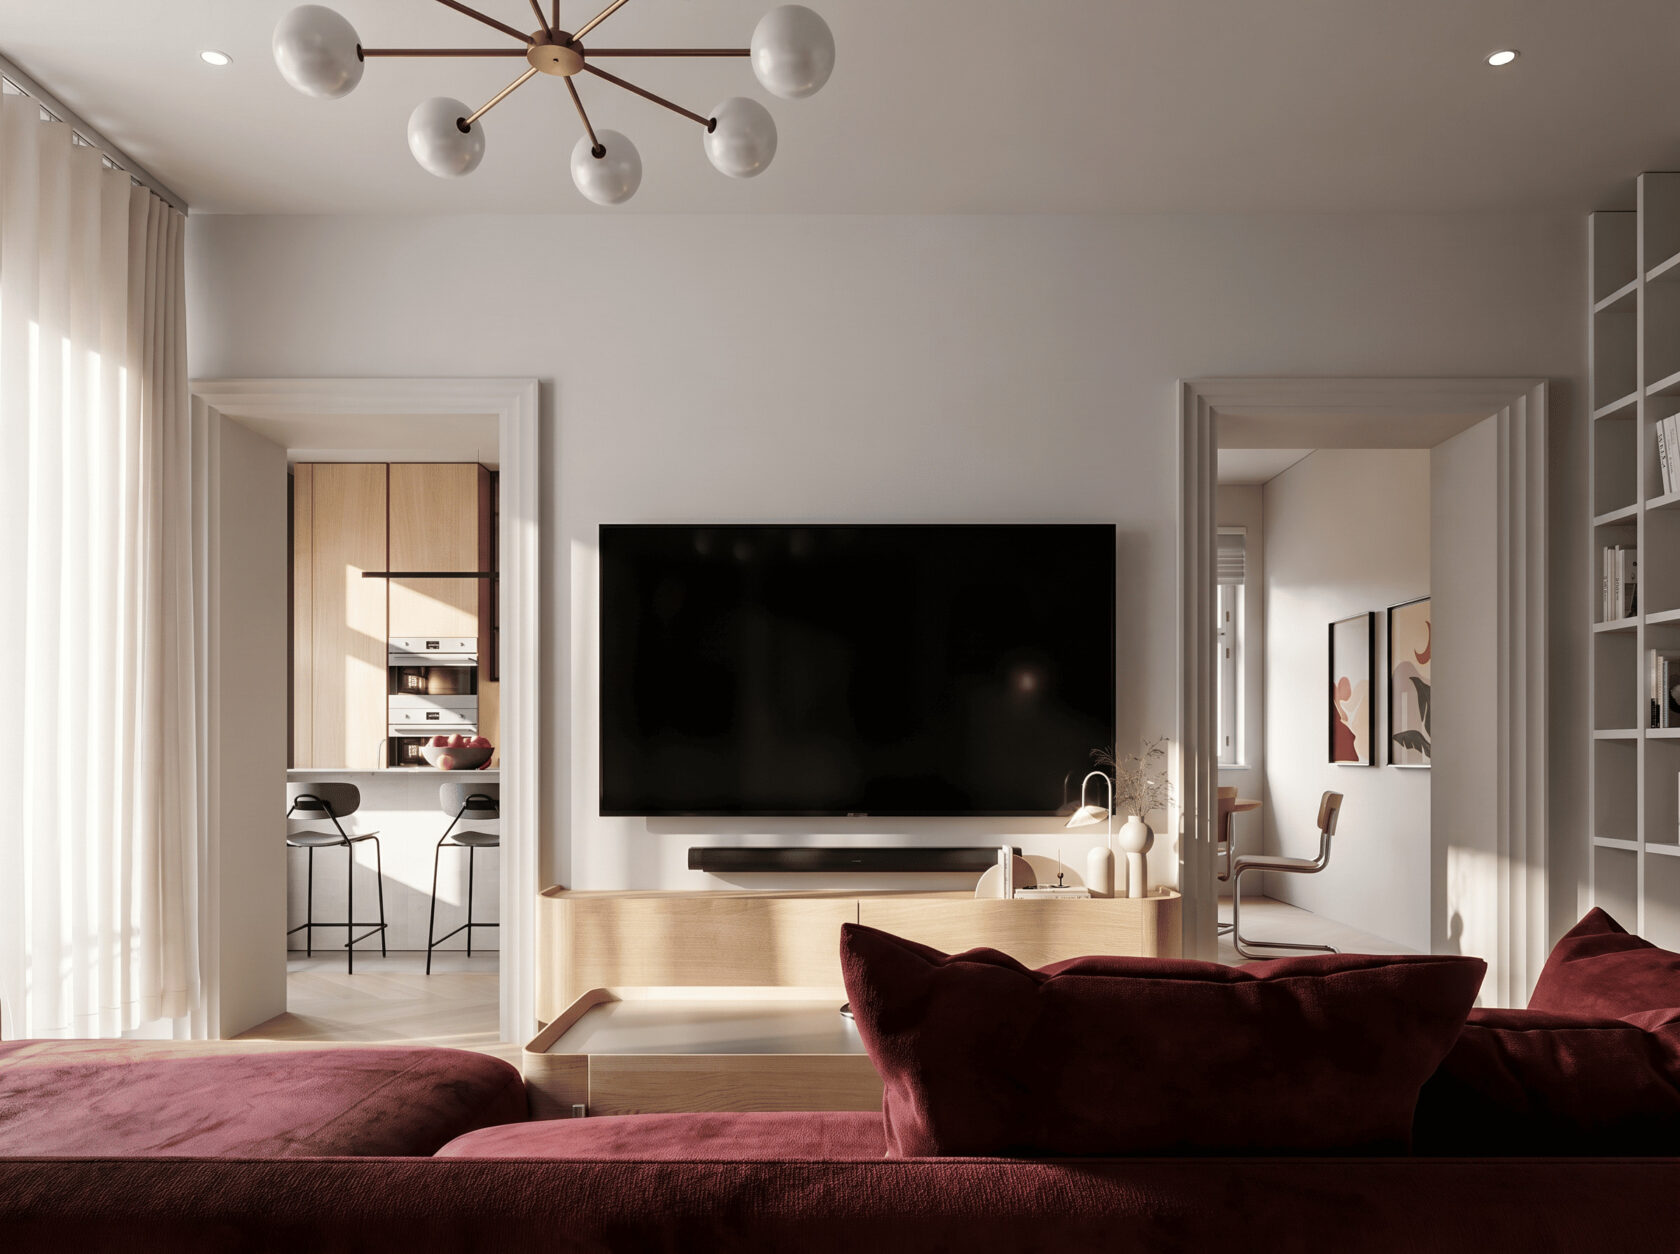
The flat now opens up more towards the kitchen and dining area, which connects to the living room through two openings instead of one. A separate utility room was added and the bathroom was enlarged at the expense of the already large hallway, where the space could not be used efficiently before.
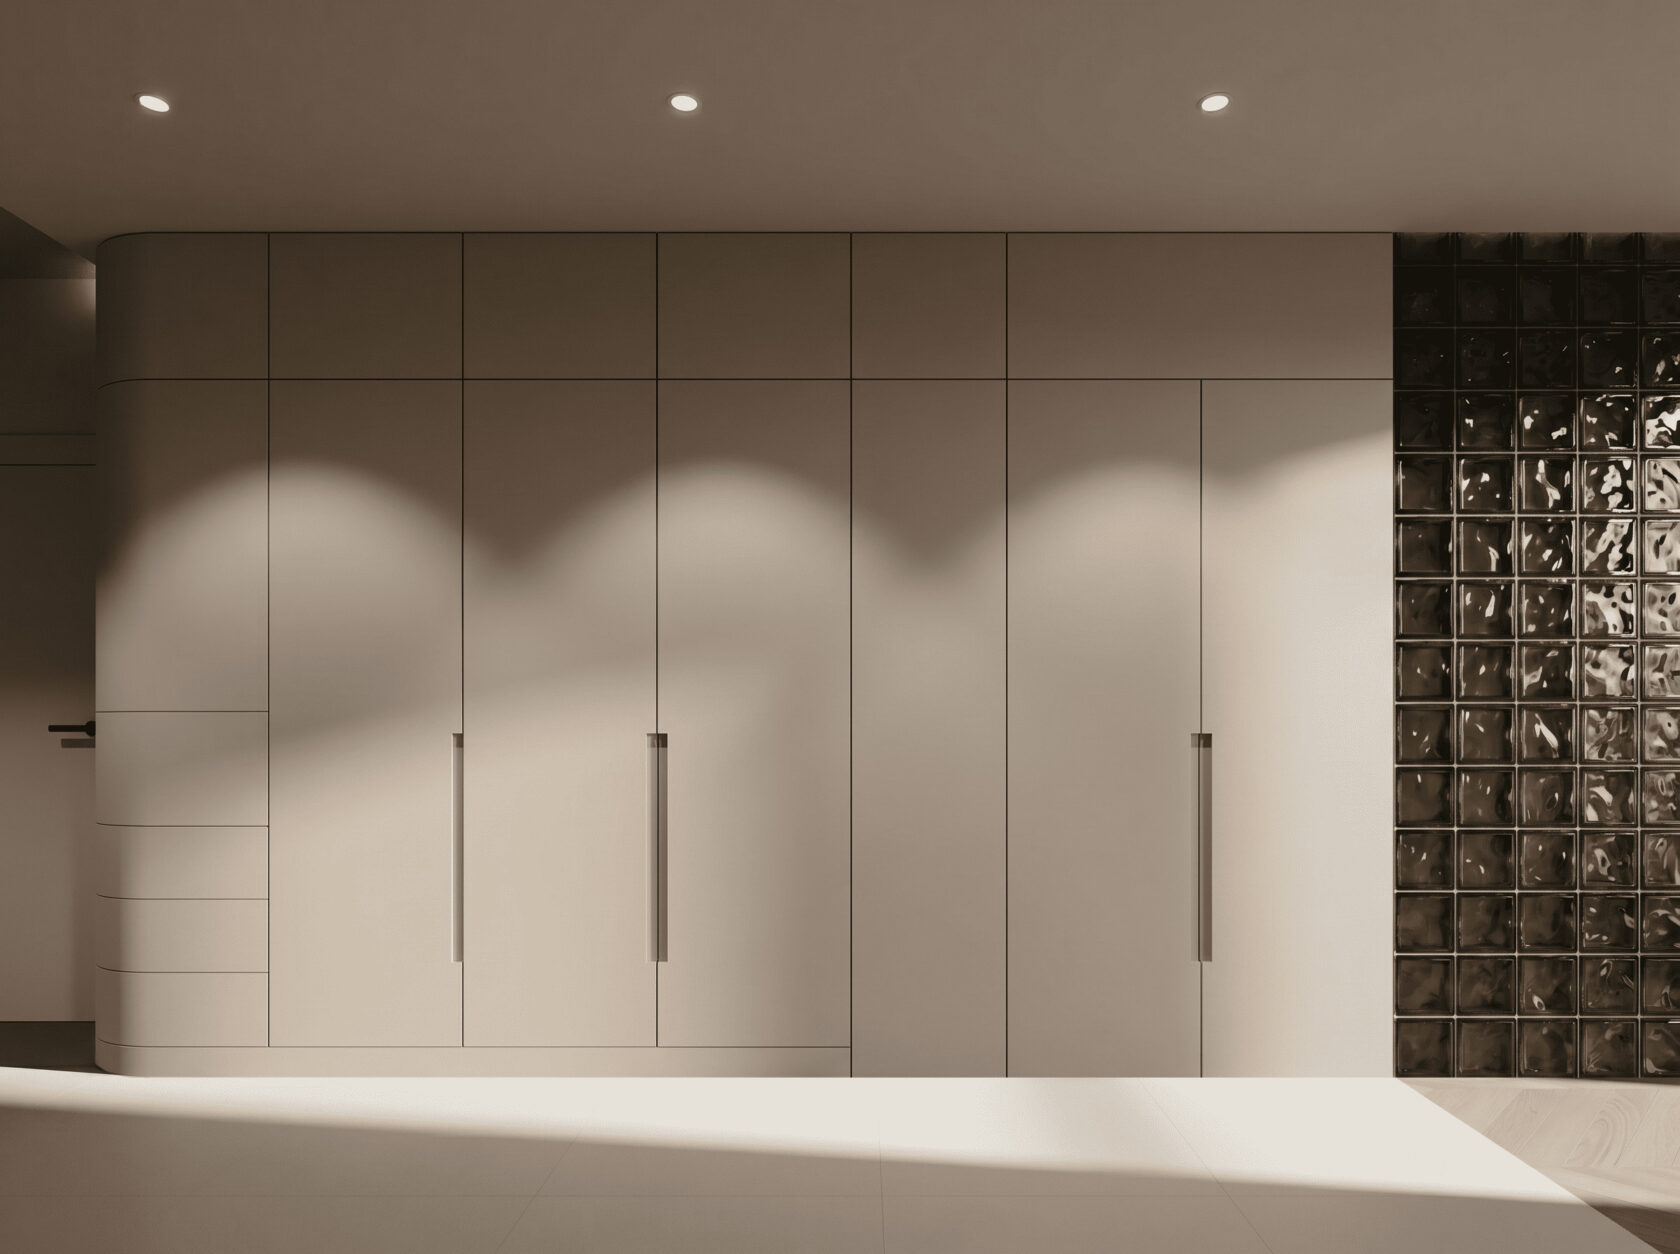
The children’s room is now entered from a different side. Moving the door freed up space for a bespoke, made-to-measure wardrobe that increases storage capacity and at the same time helps keep the interior visually uncluttered.
The flat comprises a bedroom with a walk-in wardrobe, a children’s room, a living room connected to the kitchen and dining area, a bathroom, a hallway and a utility room.
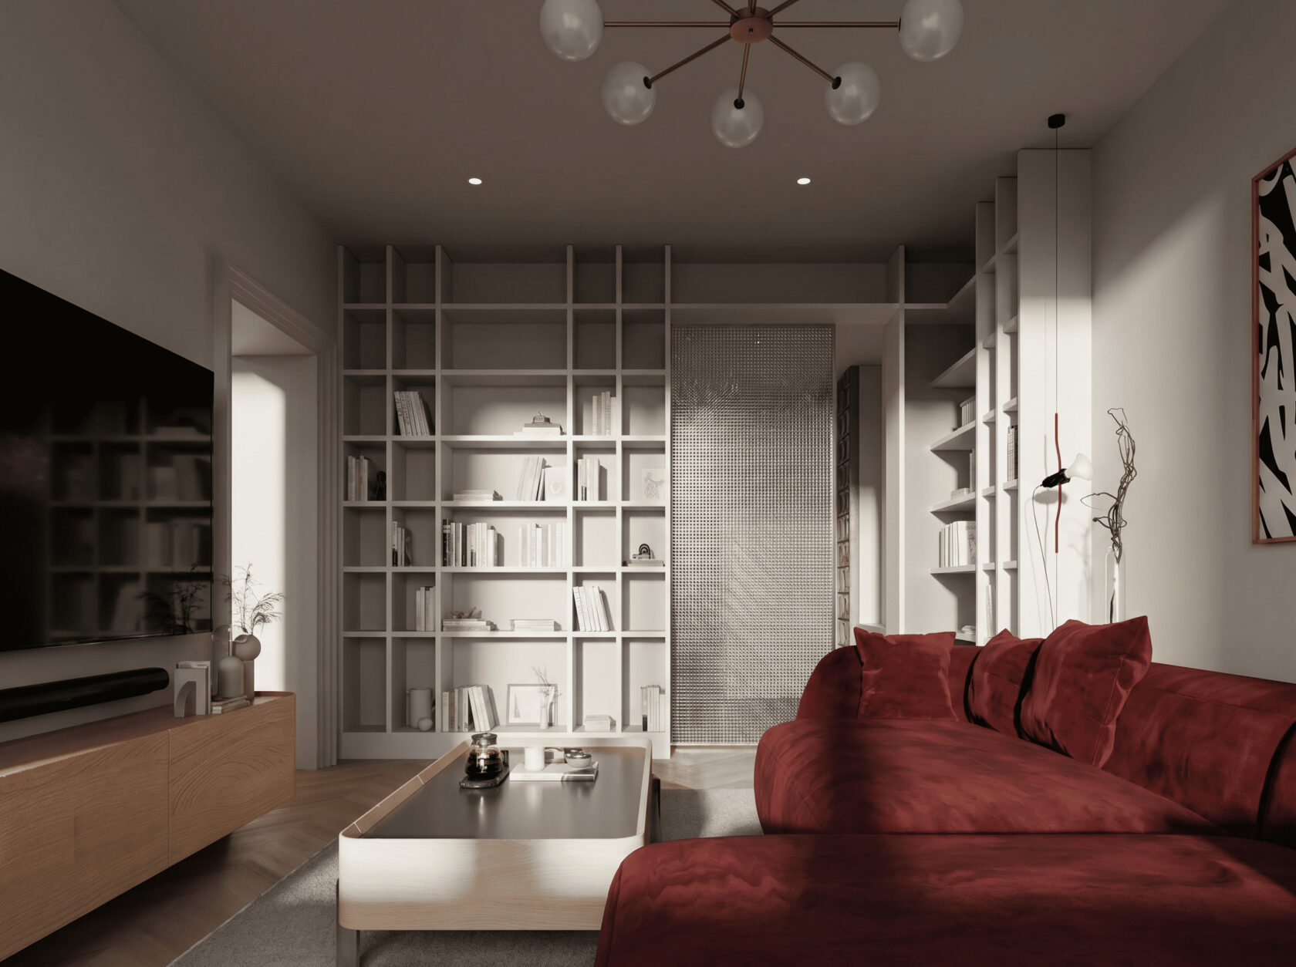
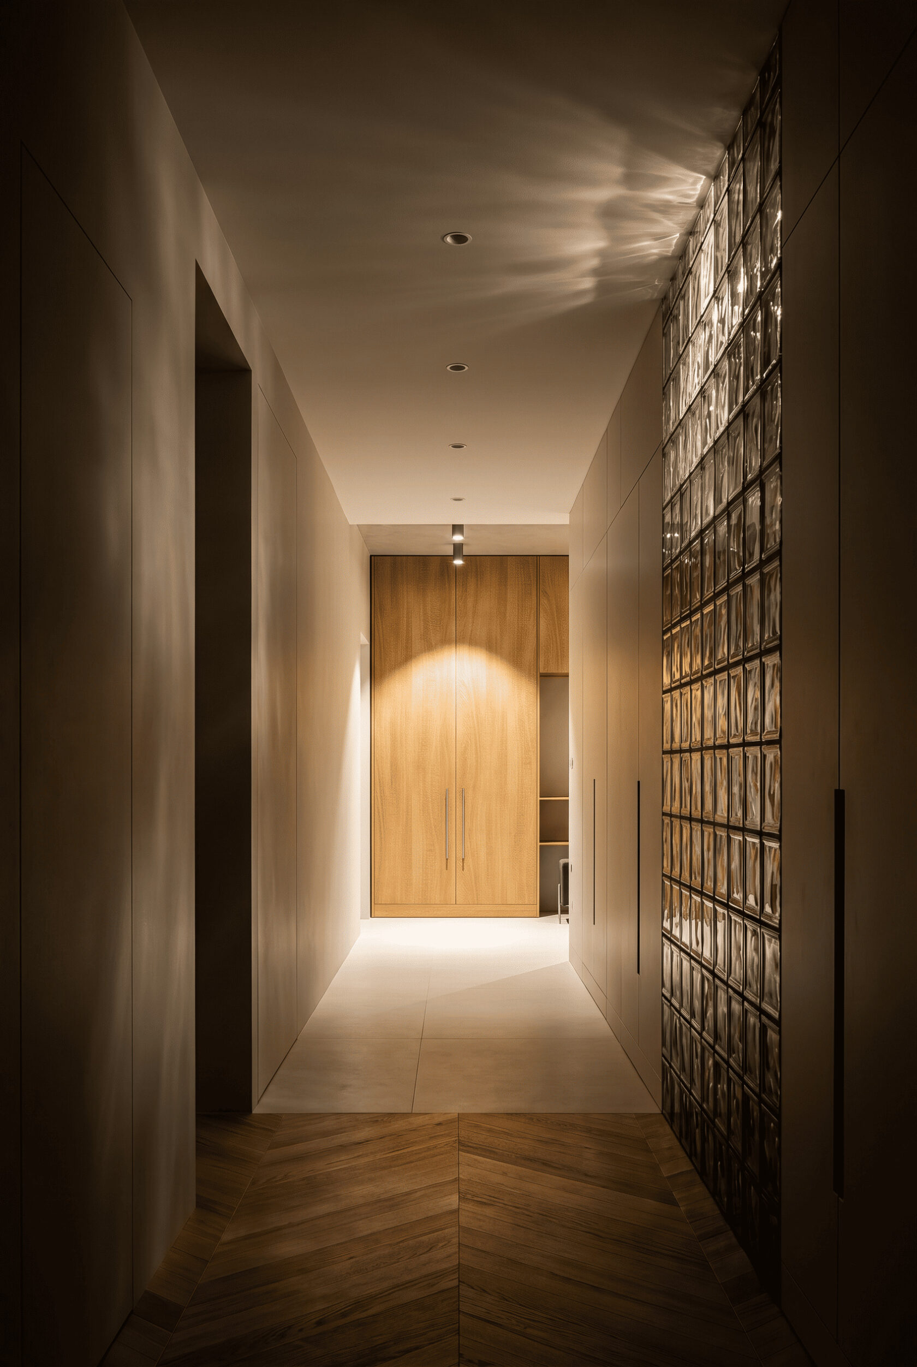
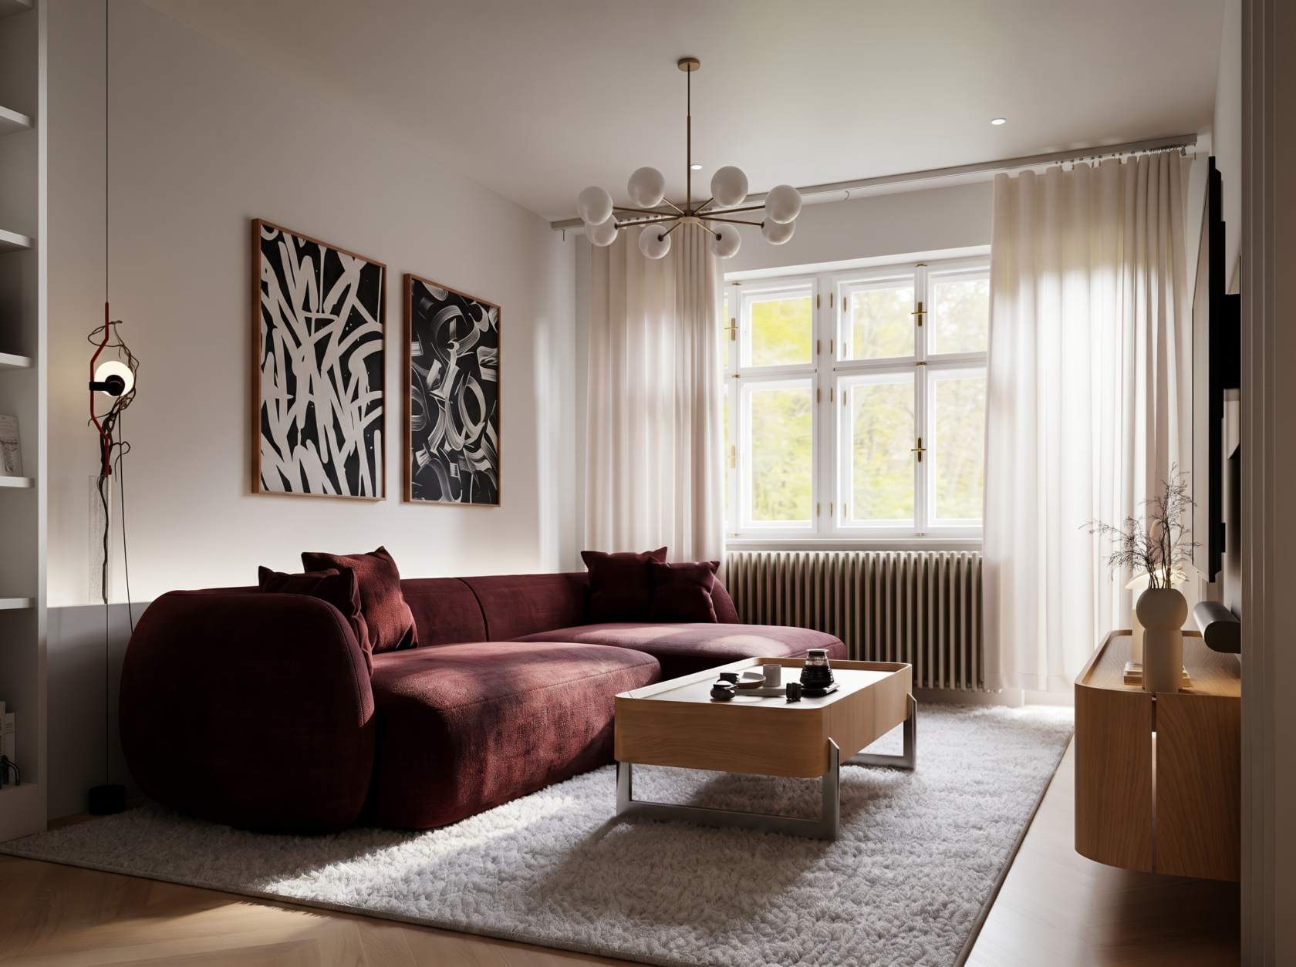
We kept the materials in natural tones without bold patterns. The floor combines wood laid in a chevron pattern with large-format ceramic tiles. In the bathroom the tiles also serve as wall cladding, enlivened in places by a designer mosaic. In the kitchen we focused on natural granite with a subtle greenish tone. In the hallway there is also a wall of glass blocks that brings in light and creates a distinctive play of light.
We complemented the soft wood, ceramics and light built-in furniture with a red sofa in the living room and a green headboard in the bedroom. These bolder colours bring contrast to the interior and give it depth.
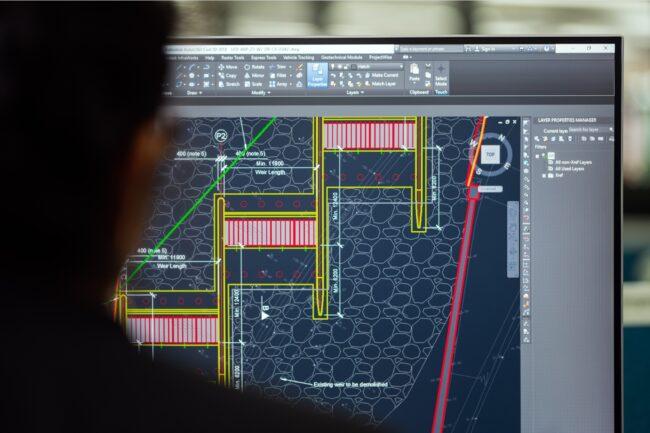
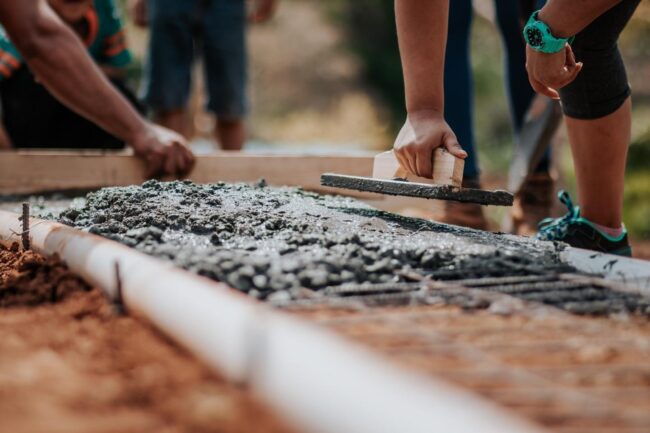
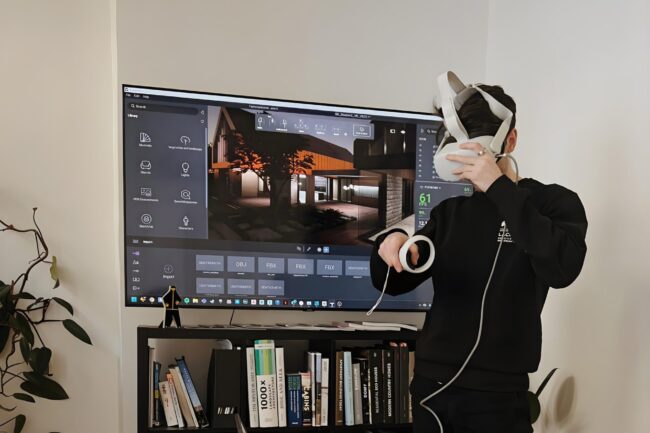
We deliver the project through Design & Build. That means we are responsible not only for the design itself but for the entire realisation. We prepare the architectural study and the technical documentation and we also handle the construction: coordinating the trades, logistics and overseeing that everything matches the design.
Who is the flat designed for? For a family with two children. It is a private home in Prague 2 of roughly 110 m².
What was the main goal of the renovation? To create a practical, modern home for the family, increase storage, make better use of the bathroom so everything needed is in one place, and enlarge the usable area of the kitchen.
What is the layout of the flat? It is a 3+1 flat (three rooms plus a separate kitchen) with a hallway, bathroom, storage room and walk-in wardrobe.
What is a chevron pattern? Chevron is a way of laying parquet so that adjacent staves form continuous angled lines in a V shape (they are not laid in a herringbone). The style is also known as French herringbone.
What does the renovation include? New services, suspended ceilings, a light adjustment of the layout and a complete supply of bespoke, made-to-measure elements. Construction is taking place in 2026.