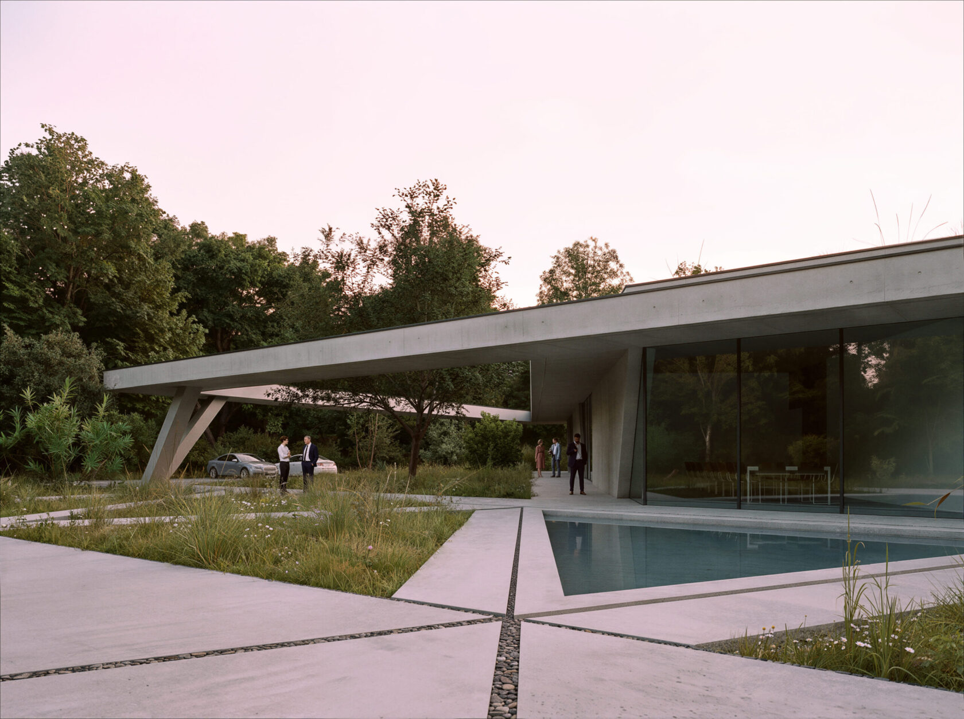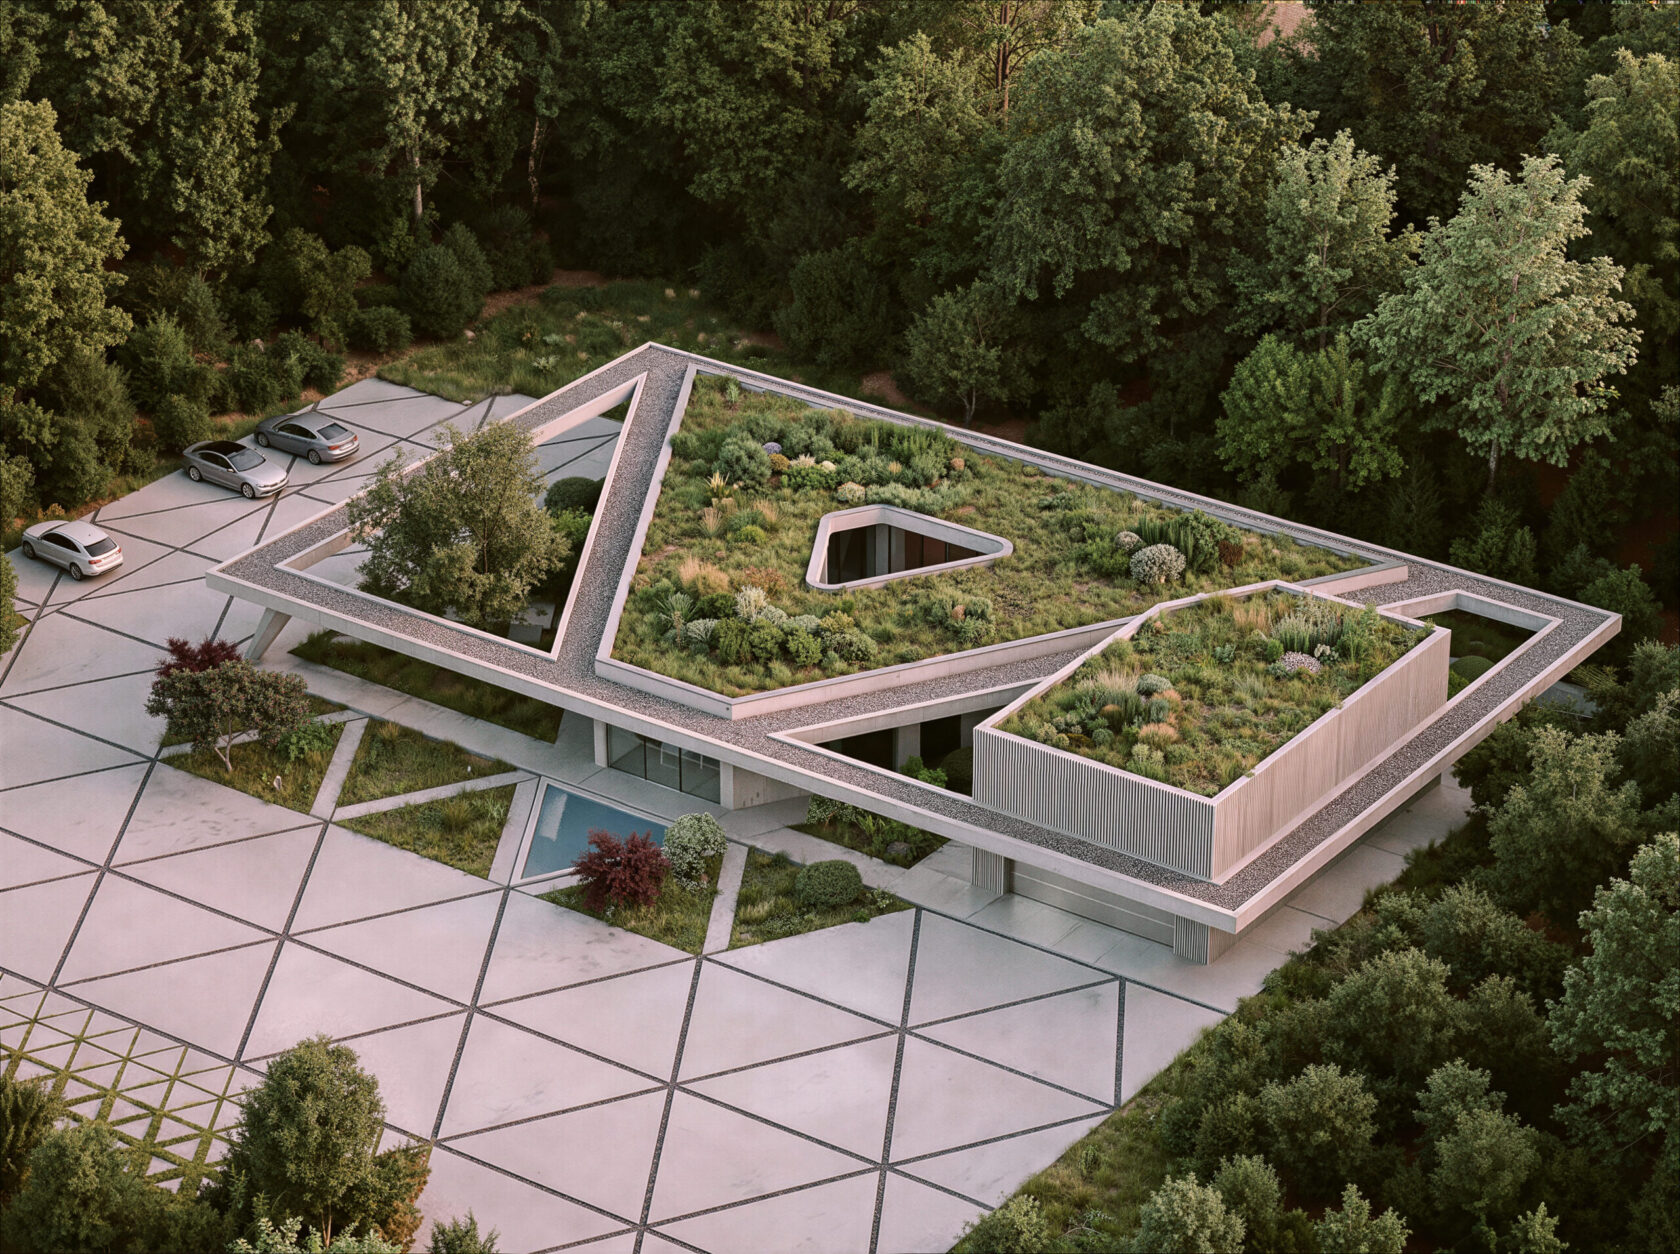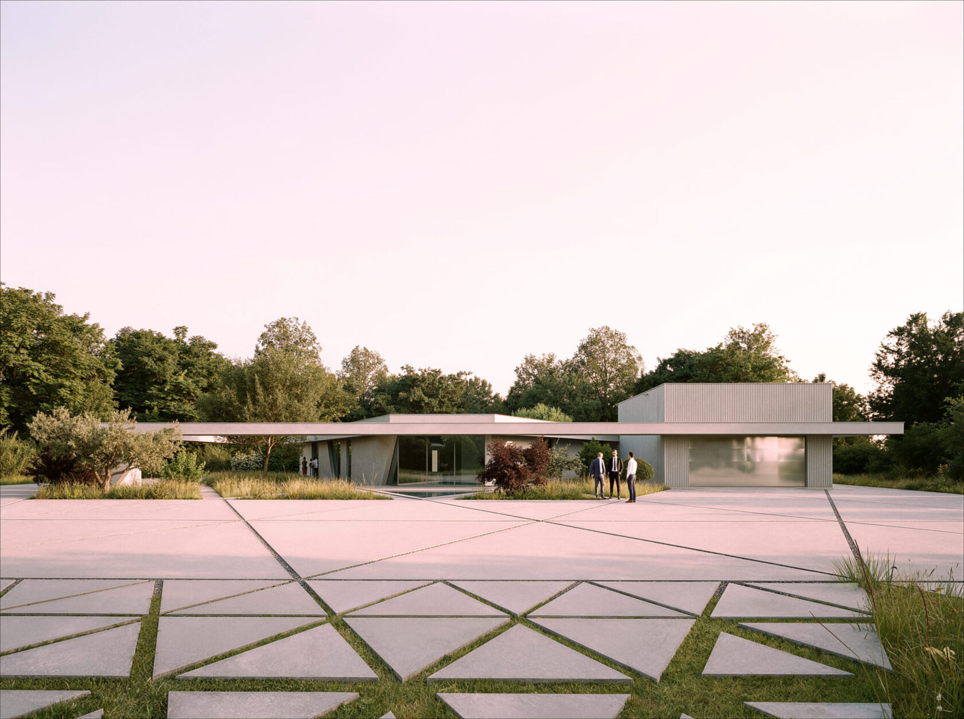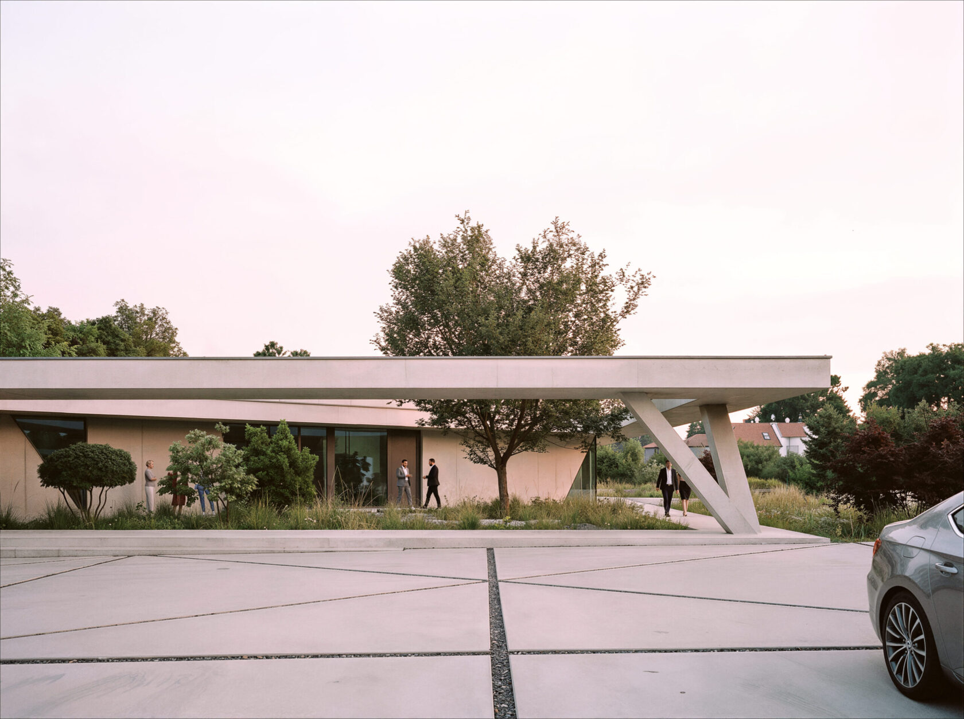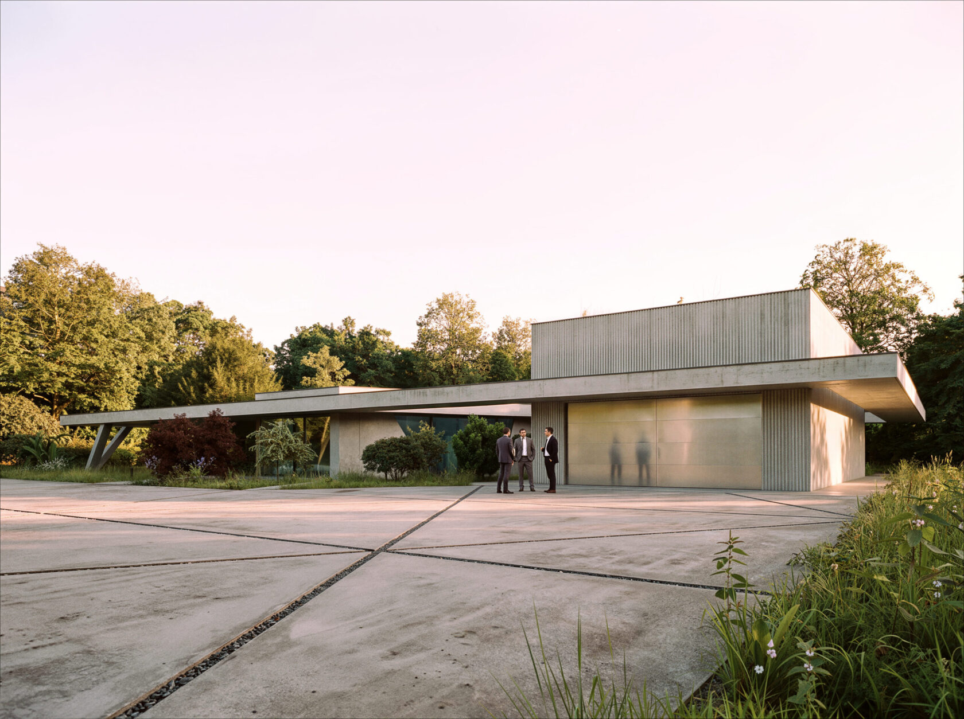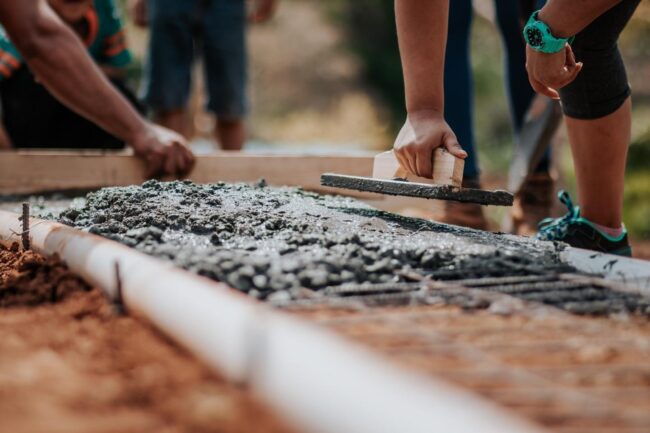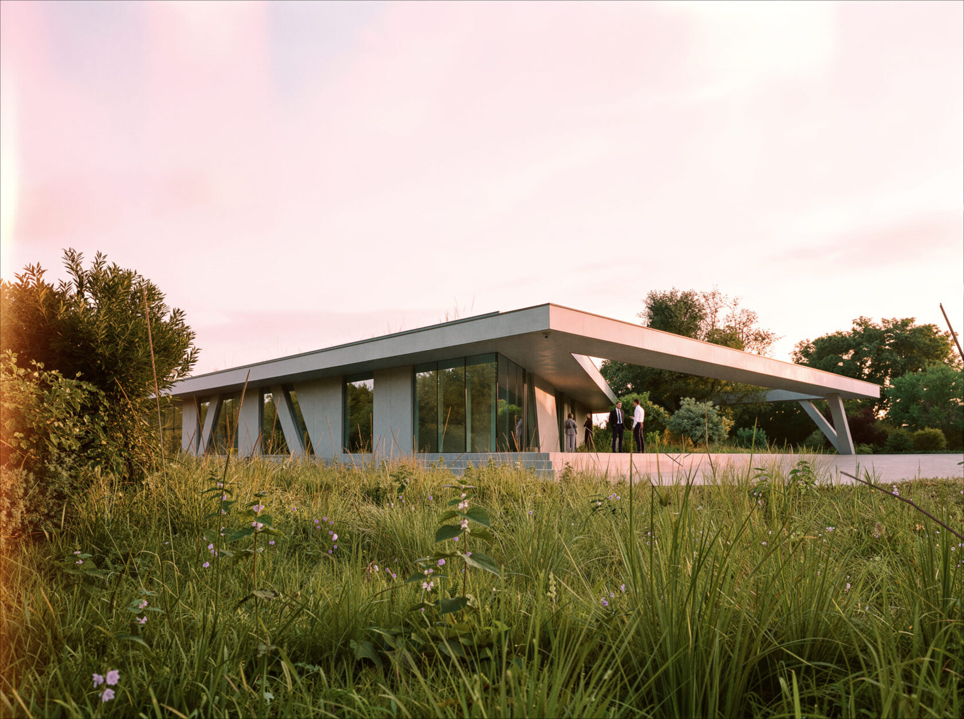
The subject of the architectural study was a new headquarters for MAVI monolity in Starý Plzenec. The company specialises in reinforced-concrete monolithic structures, so the building itself is designed as a monolith with exposed concrete both inside and out. The building thus represents what the company does.
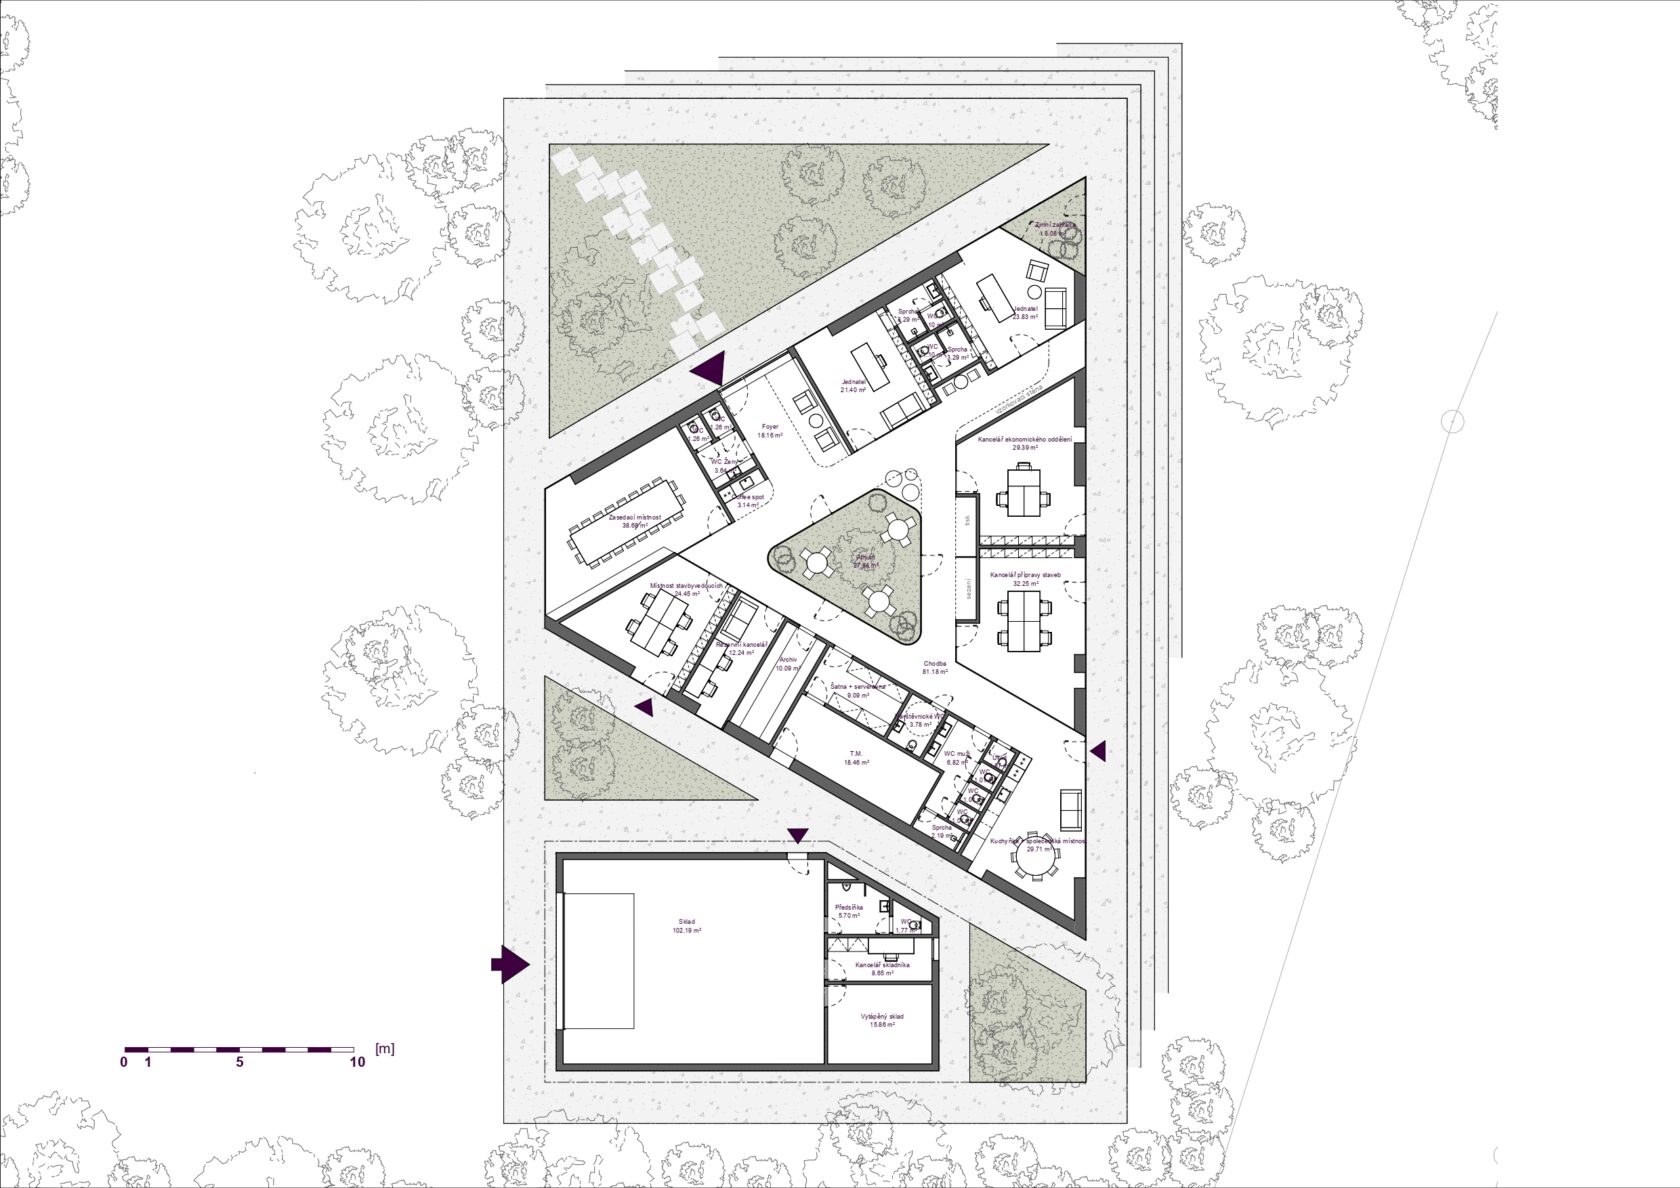
The massing of the building derives from the company logo, whose core motif is a triangle. This geometric shape carries through into the floor plan and into the overall organisation of the operation.
The triangular layout naturally divides the building into three functional zones: a representative area for visitors, an administrative area with offices, and a technical area that keeps the company running.
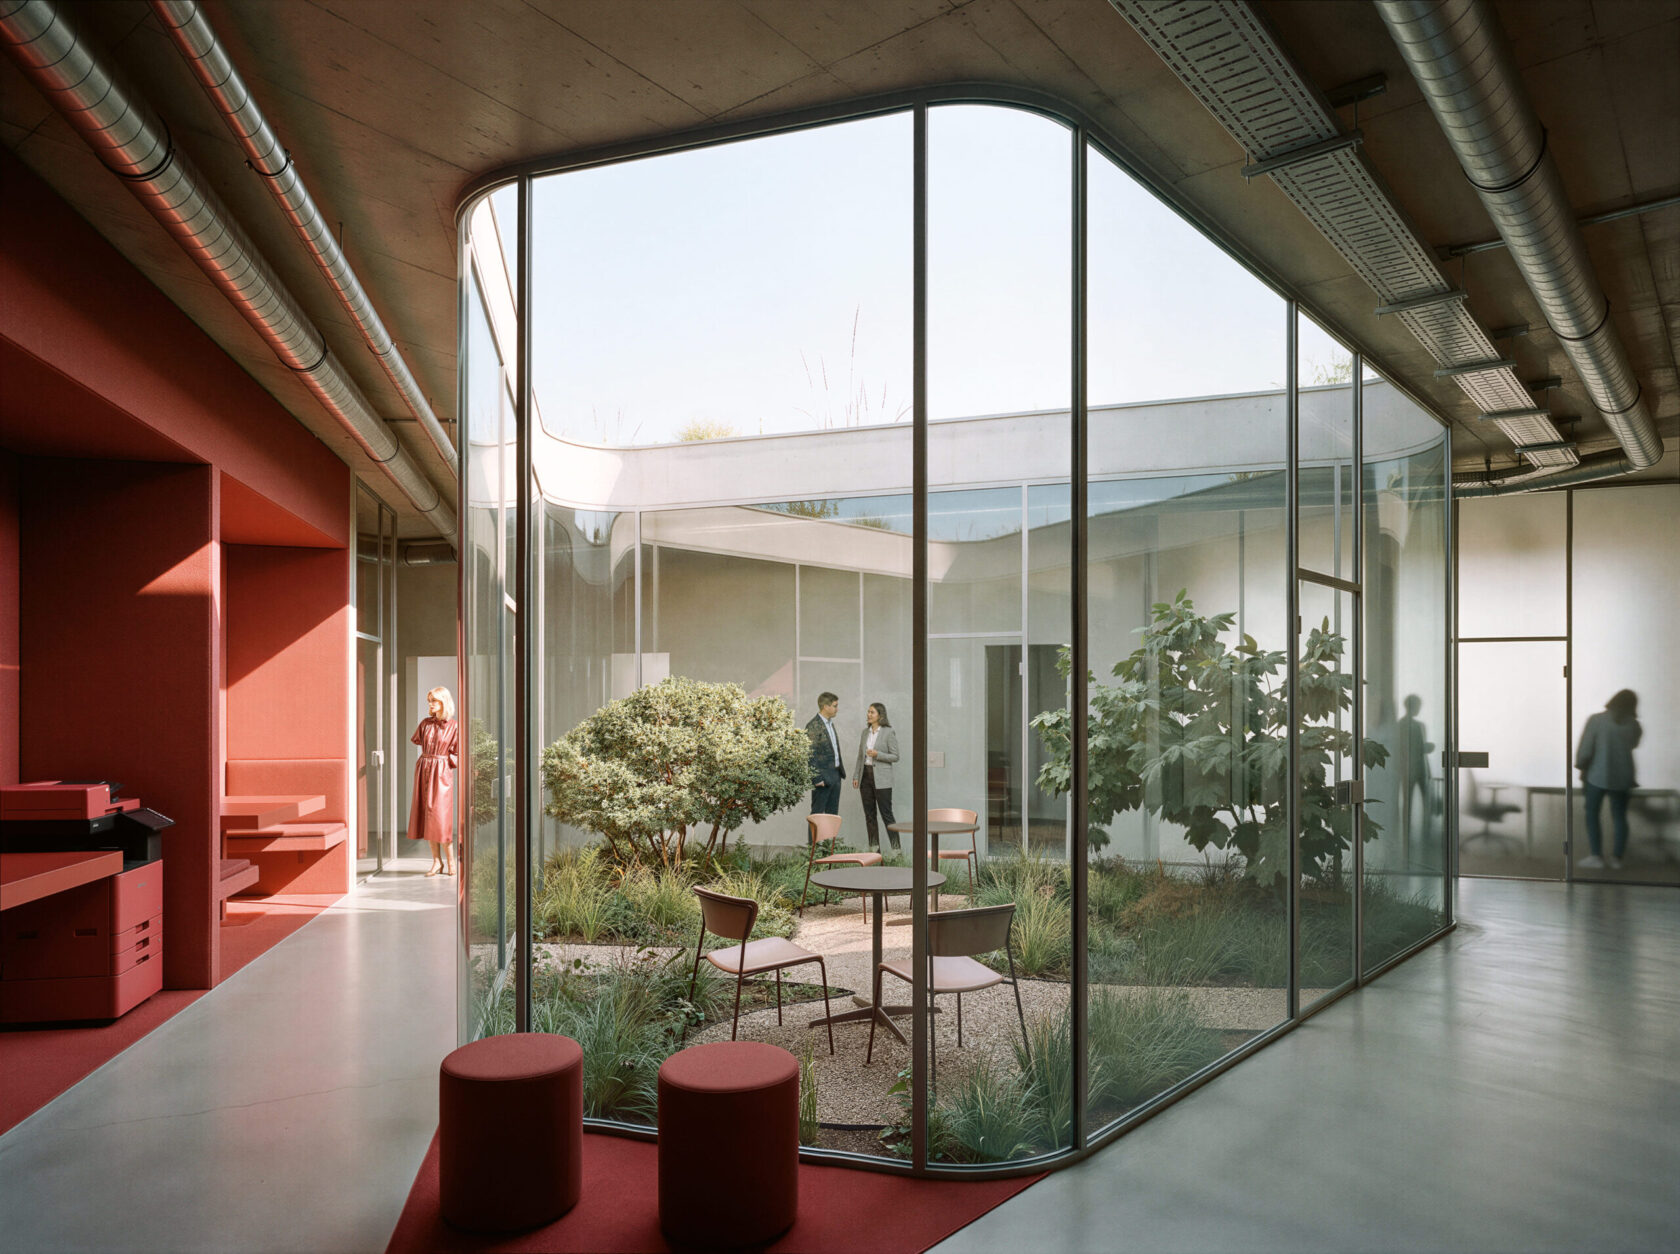
At the centre of the triangular plan is a glazed atrium with greenery, which brings daylight even into the part of the building that would otherwise lack it and helps shape a pleasant working environment. The greenery in the atrium also contrasts with the raw character of the exposed concrete and improves the quality of the interior and the overall atmosphere of the building.
At the back of the plot stands a separate warehouse that connects operationally to the technical zone of the main building. Its position allows efficient supply and material handling without interfering with the representative entrance part of the complex.
The geometry of the building carries through into the outdoor areas as well. The triangle motif governs the division of the paved surfaces, paths and green islands. The result is a single concept that ties the building to its surroundings.
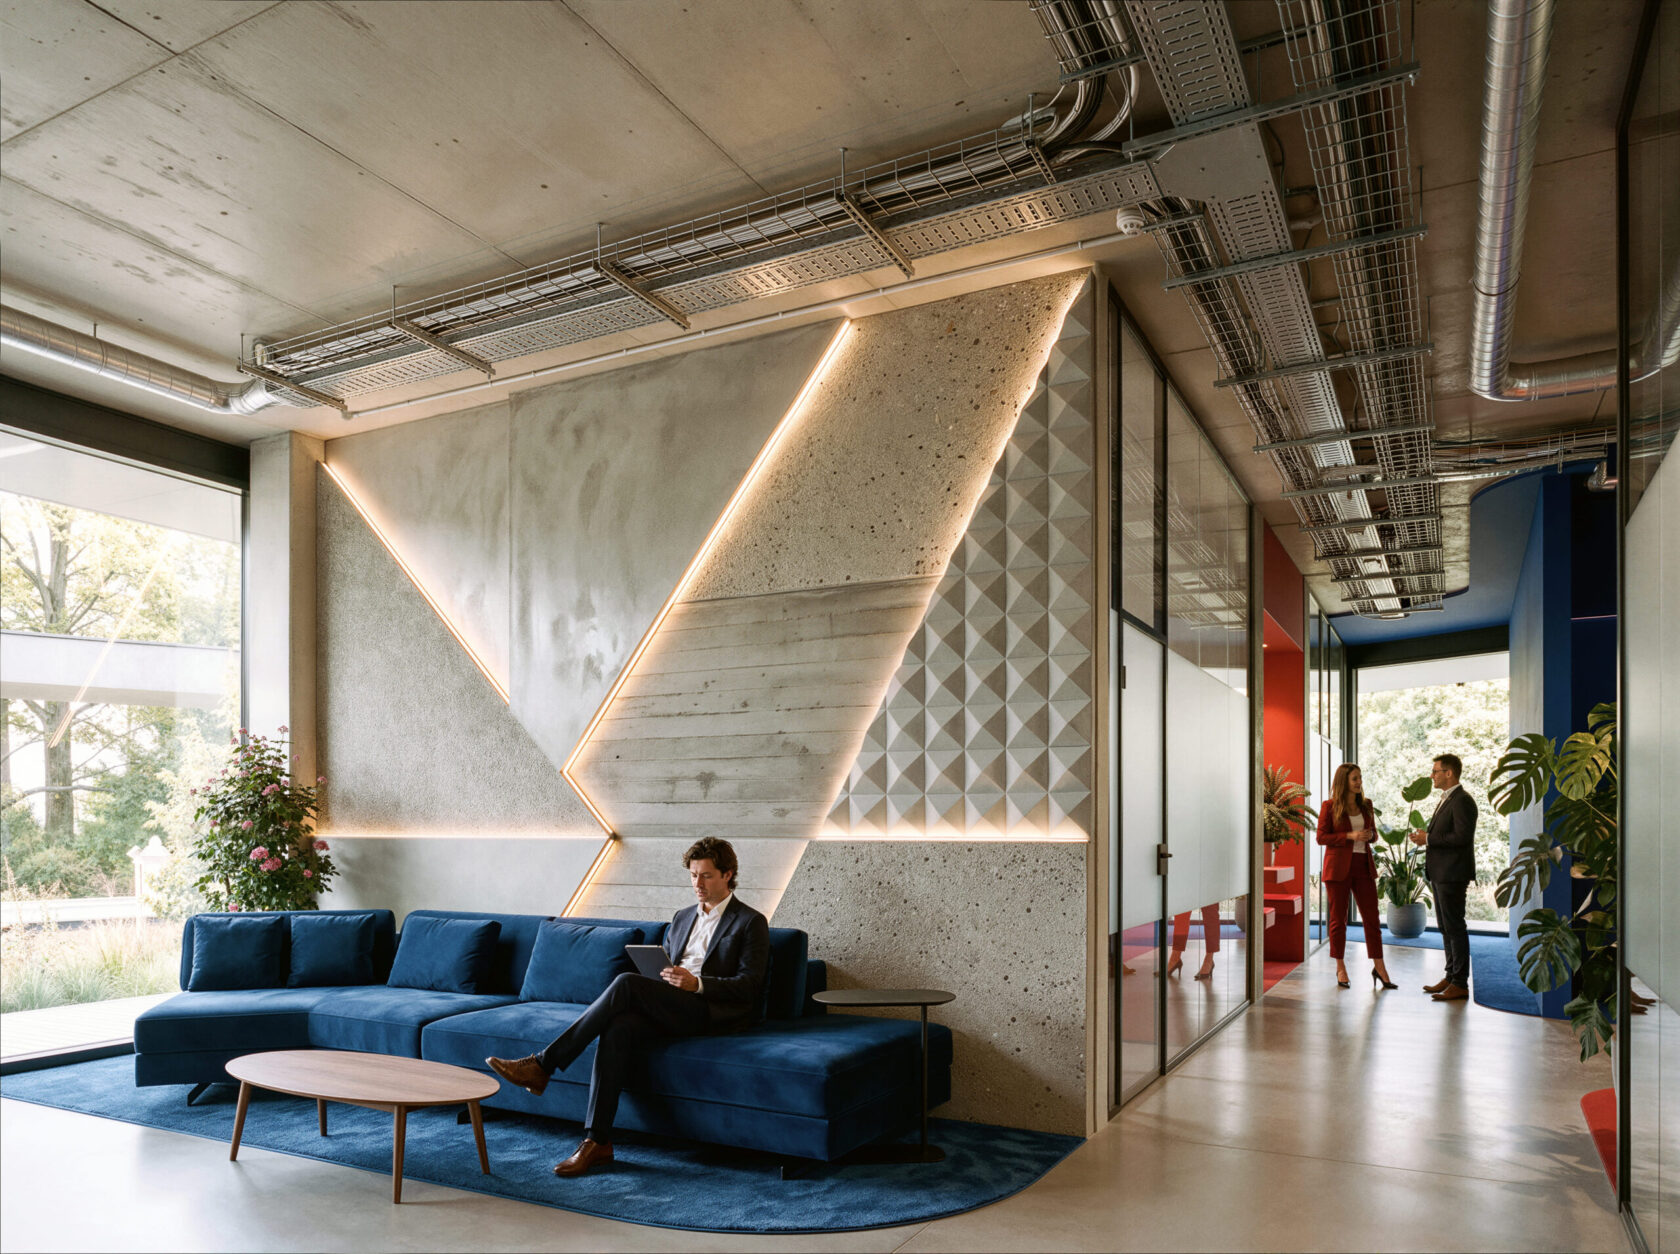
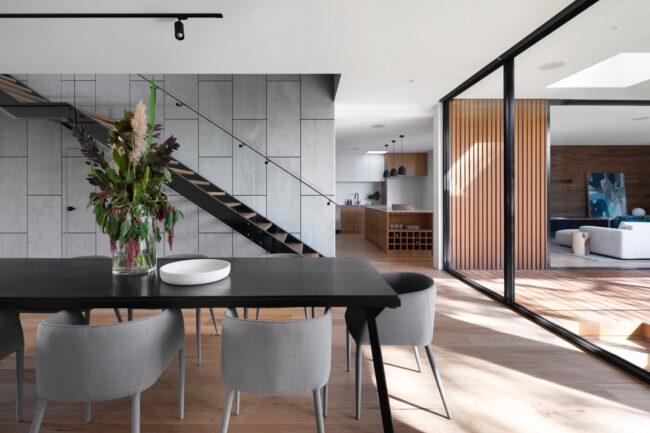
The main material is exposed concrete, left visible inside and out. Its raw expression is balanced by greenery in the atrium and on the roof. Inside, the concrete is complemented by bold colour accents (dark blue and terracotta) that give the workplace a warmer atmosphere.
What kind of project is it? A design for a new headquarters for MAVI monolity in Starý Plzenec. It is an office building with a separate warehouse.
What is the building made of? It is designed as a reinforced-concrete monolith with exposed concrete, a nod to the investor’s field of monolithic structures.
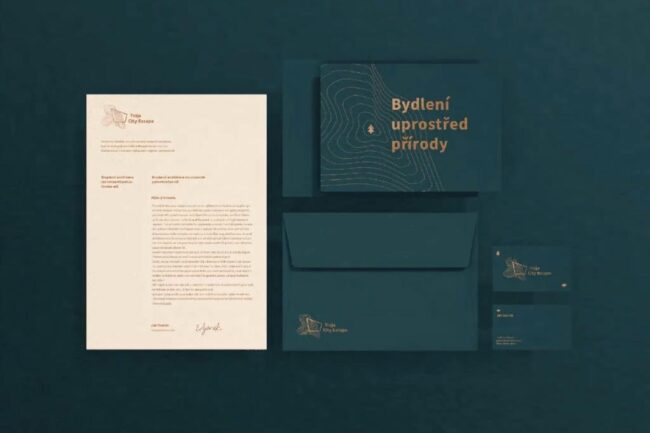
What colours are used in the interior? The interior is built on the contrast between exposed concrete and bold colours (dark blue and terracotta), all complemented by natural elements.
How big is the building? The gross floor area is 592 m² in total.