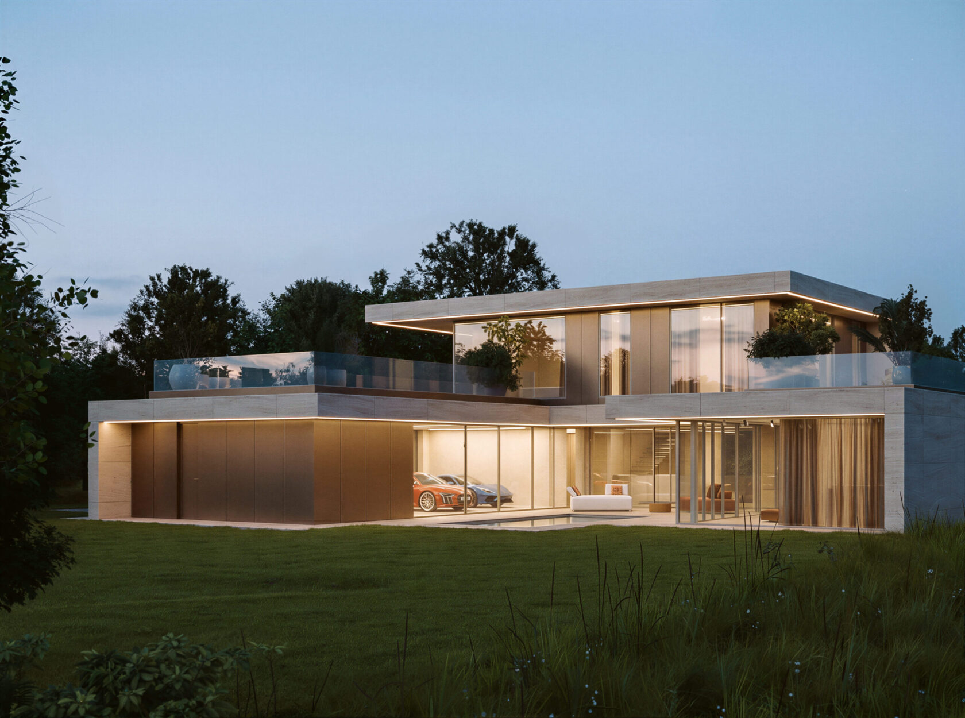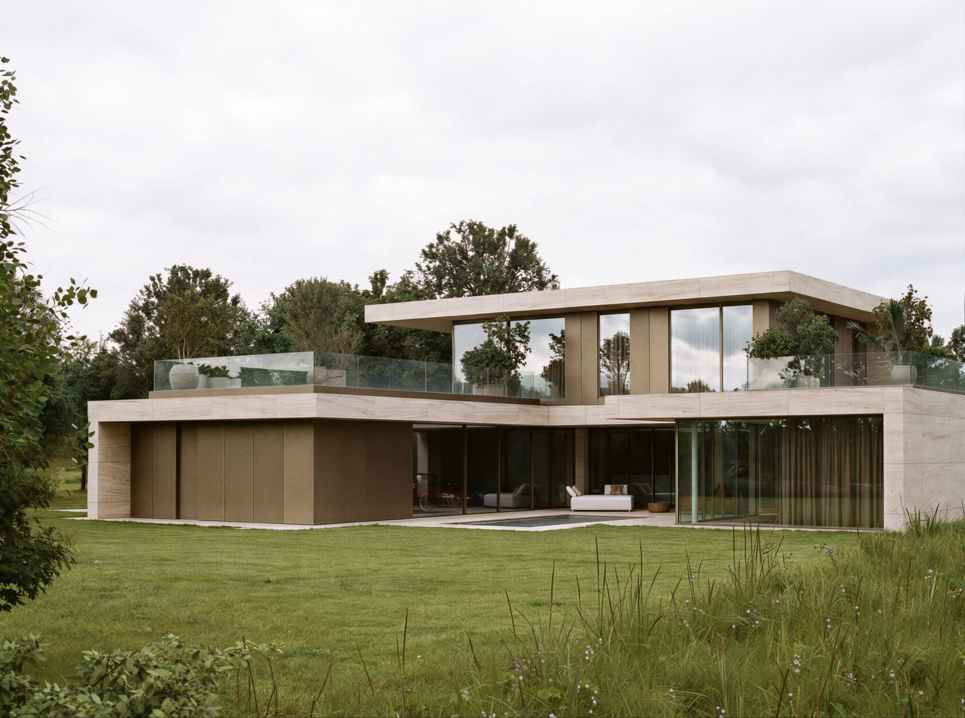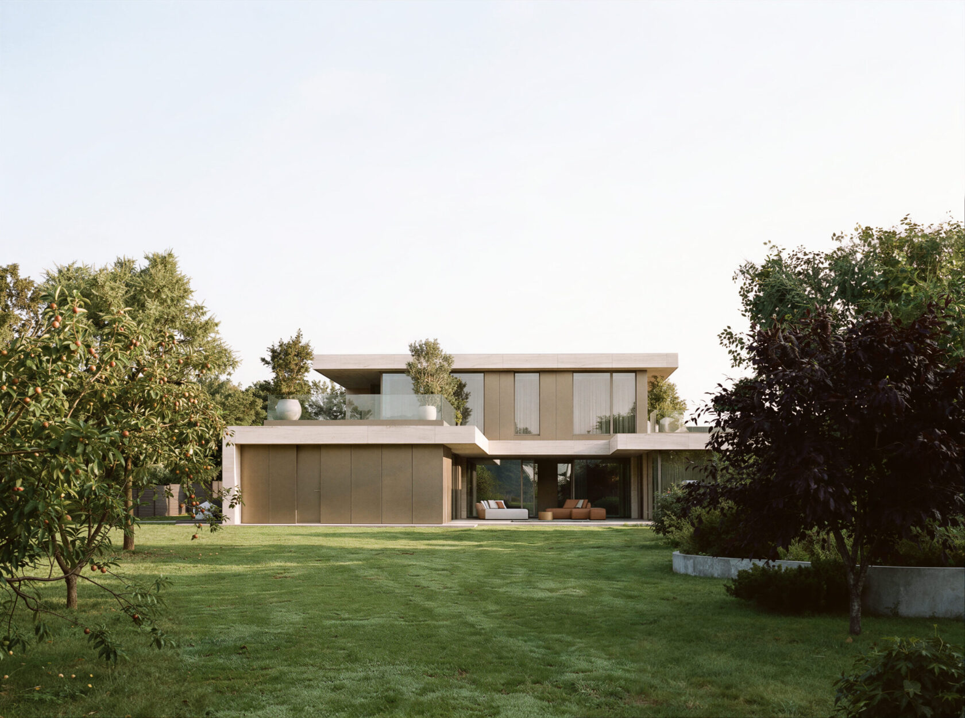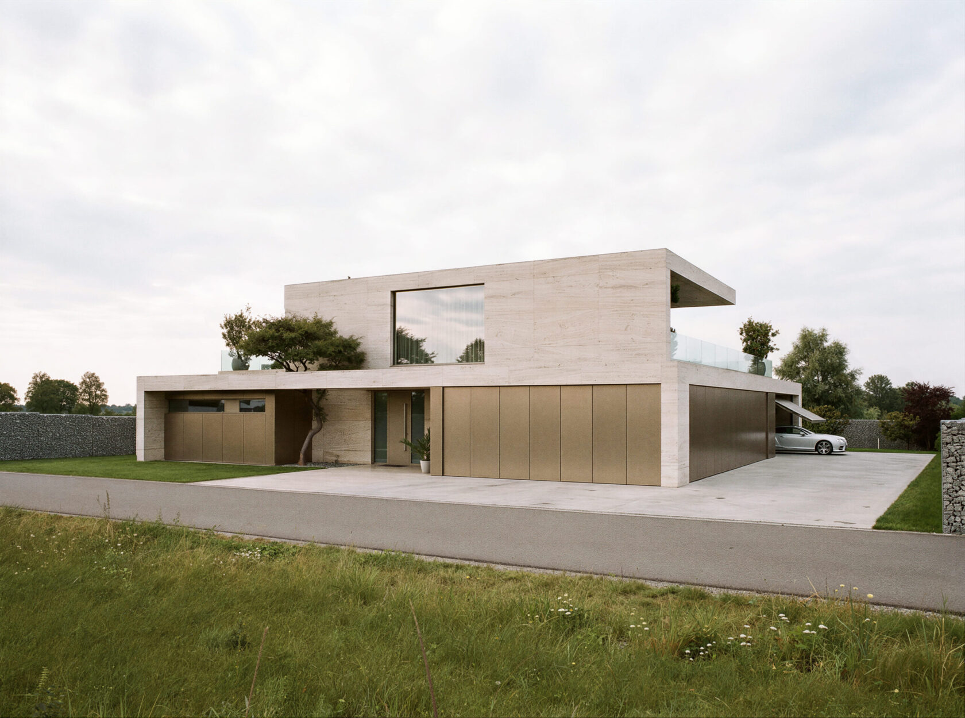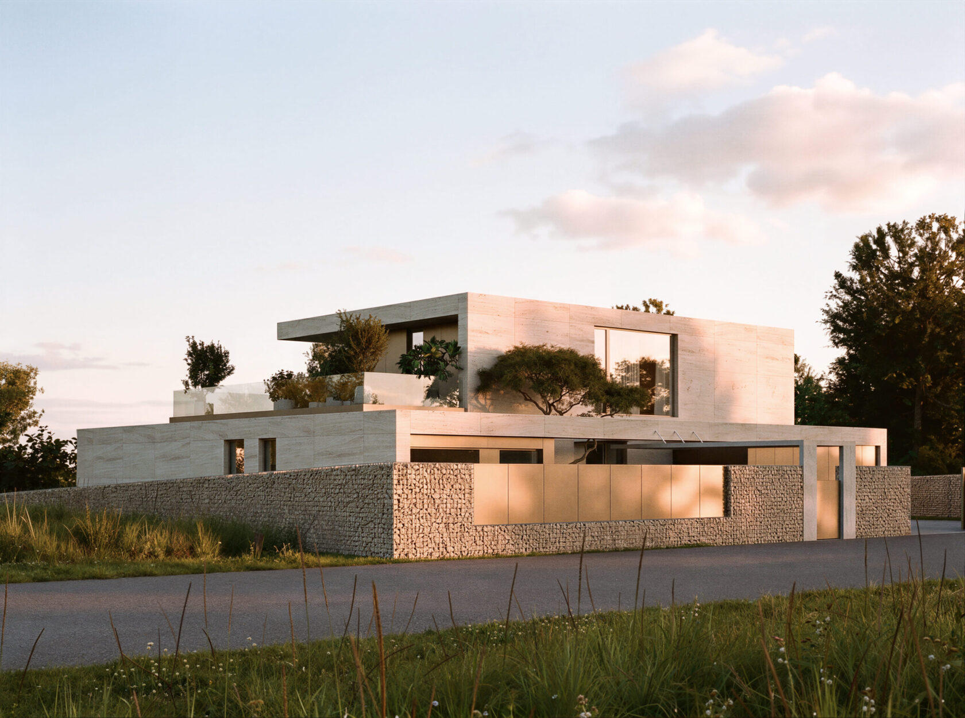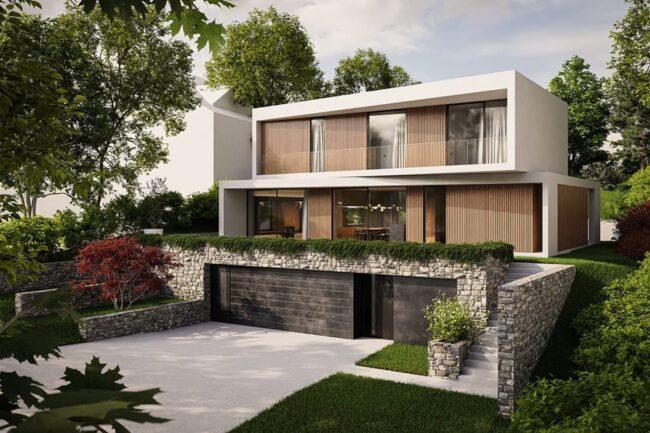
The family house is set on a generous plot in Osnice near Prague, right beside the landscape of Průhonice Park. The plot’s greatest asset is the open view into greenery, toward which the house is deliberately oriented.
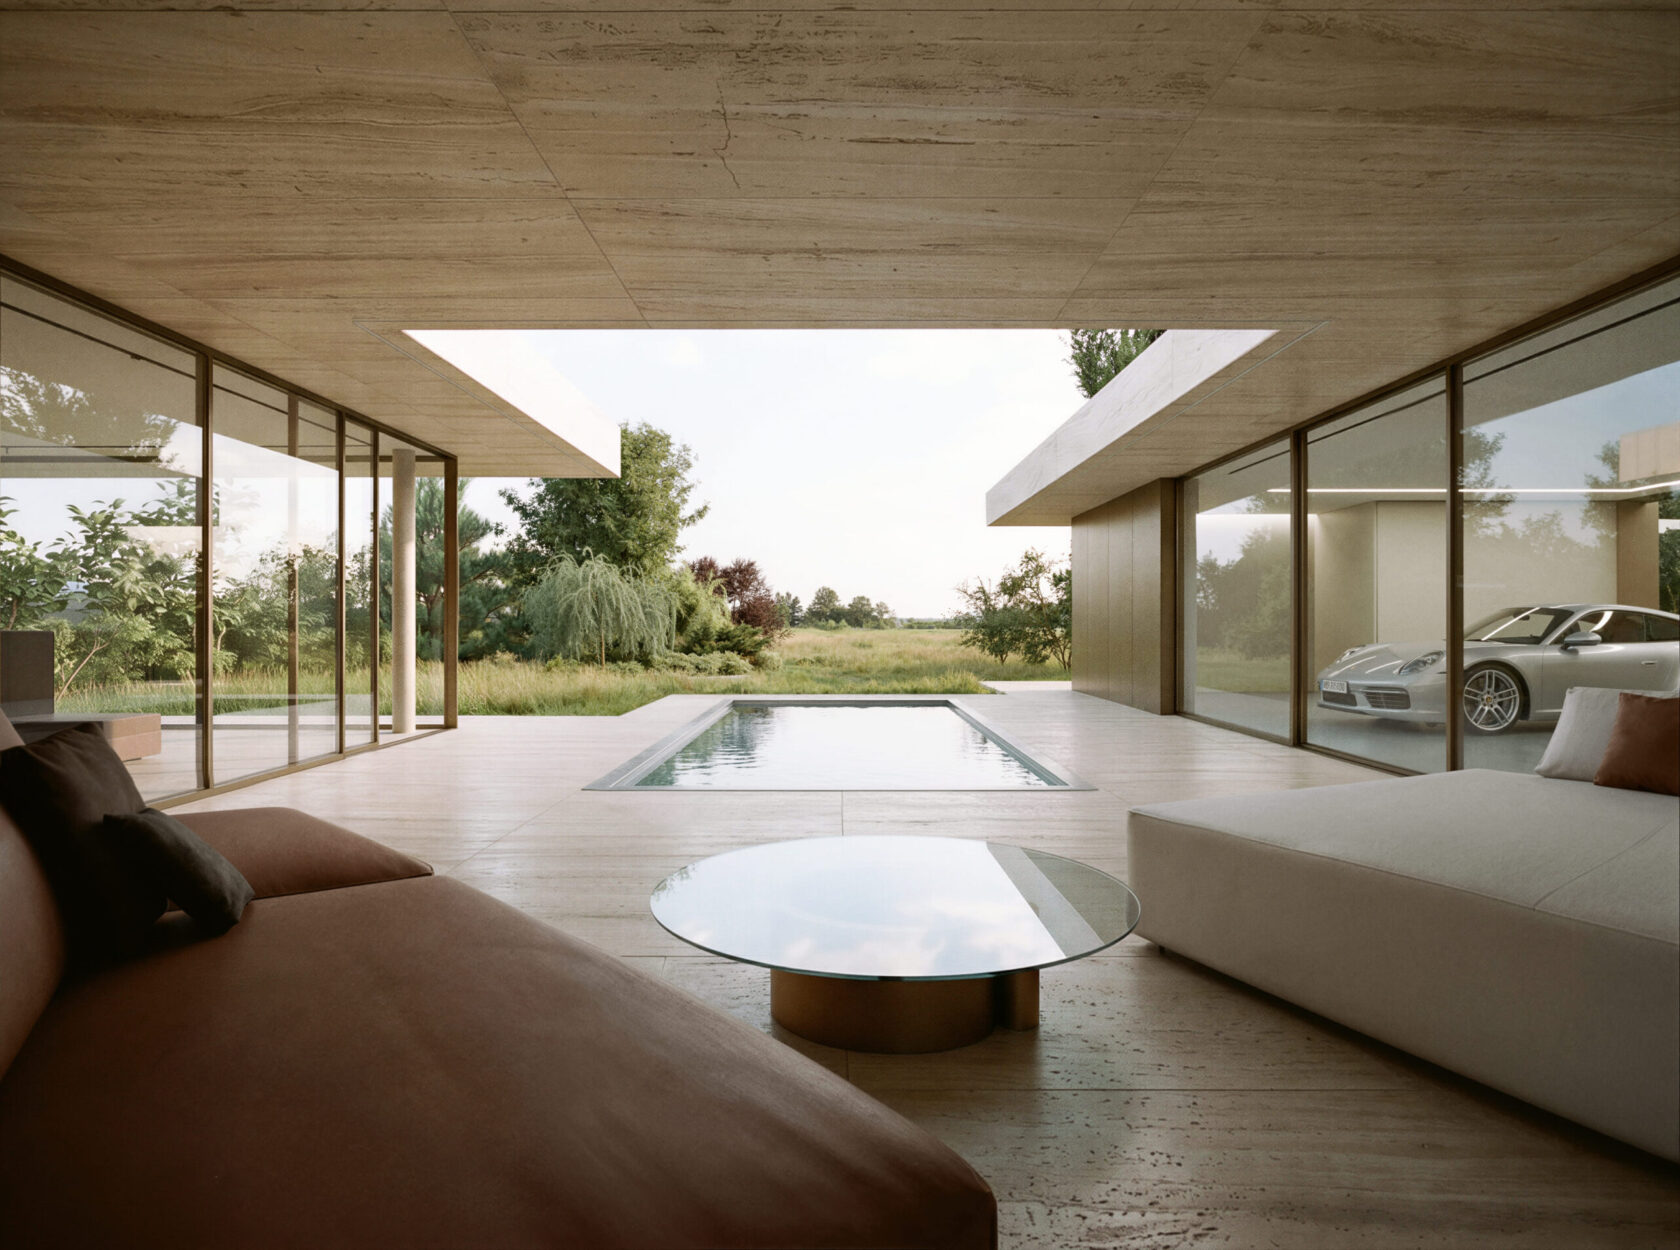
The villa is designed on the principle of an atrium house. Two main volumes, the living wing and the garage, frame an outdoor space with a lounge terrace and a pool. This atrium forms the natural heart of the home. It connects the owners’ everyday life with the surrounding garden and the distant views of the landscape.
The design responds to what the plot offers most. The proximity of Průhonice Park and the open horizon determined the orientation of the house and the placement of its glazed surfaces. The house opens up to the landscape, while its private spaces stay hidden from passers-by.
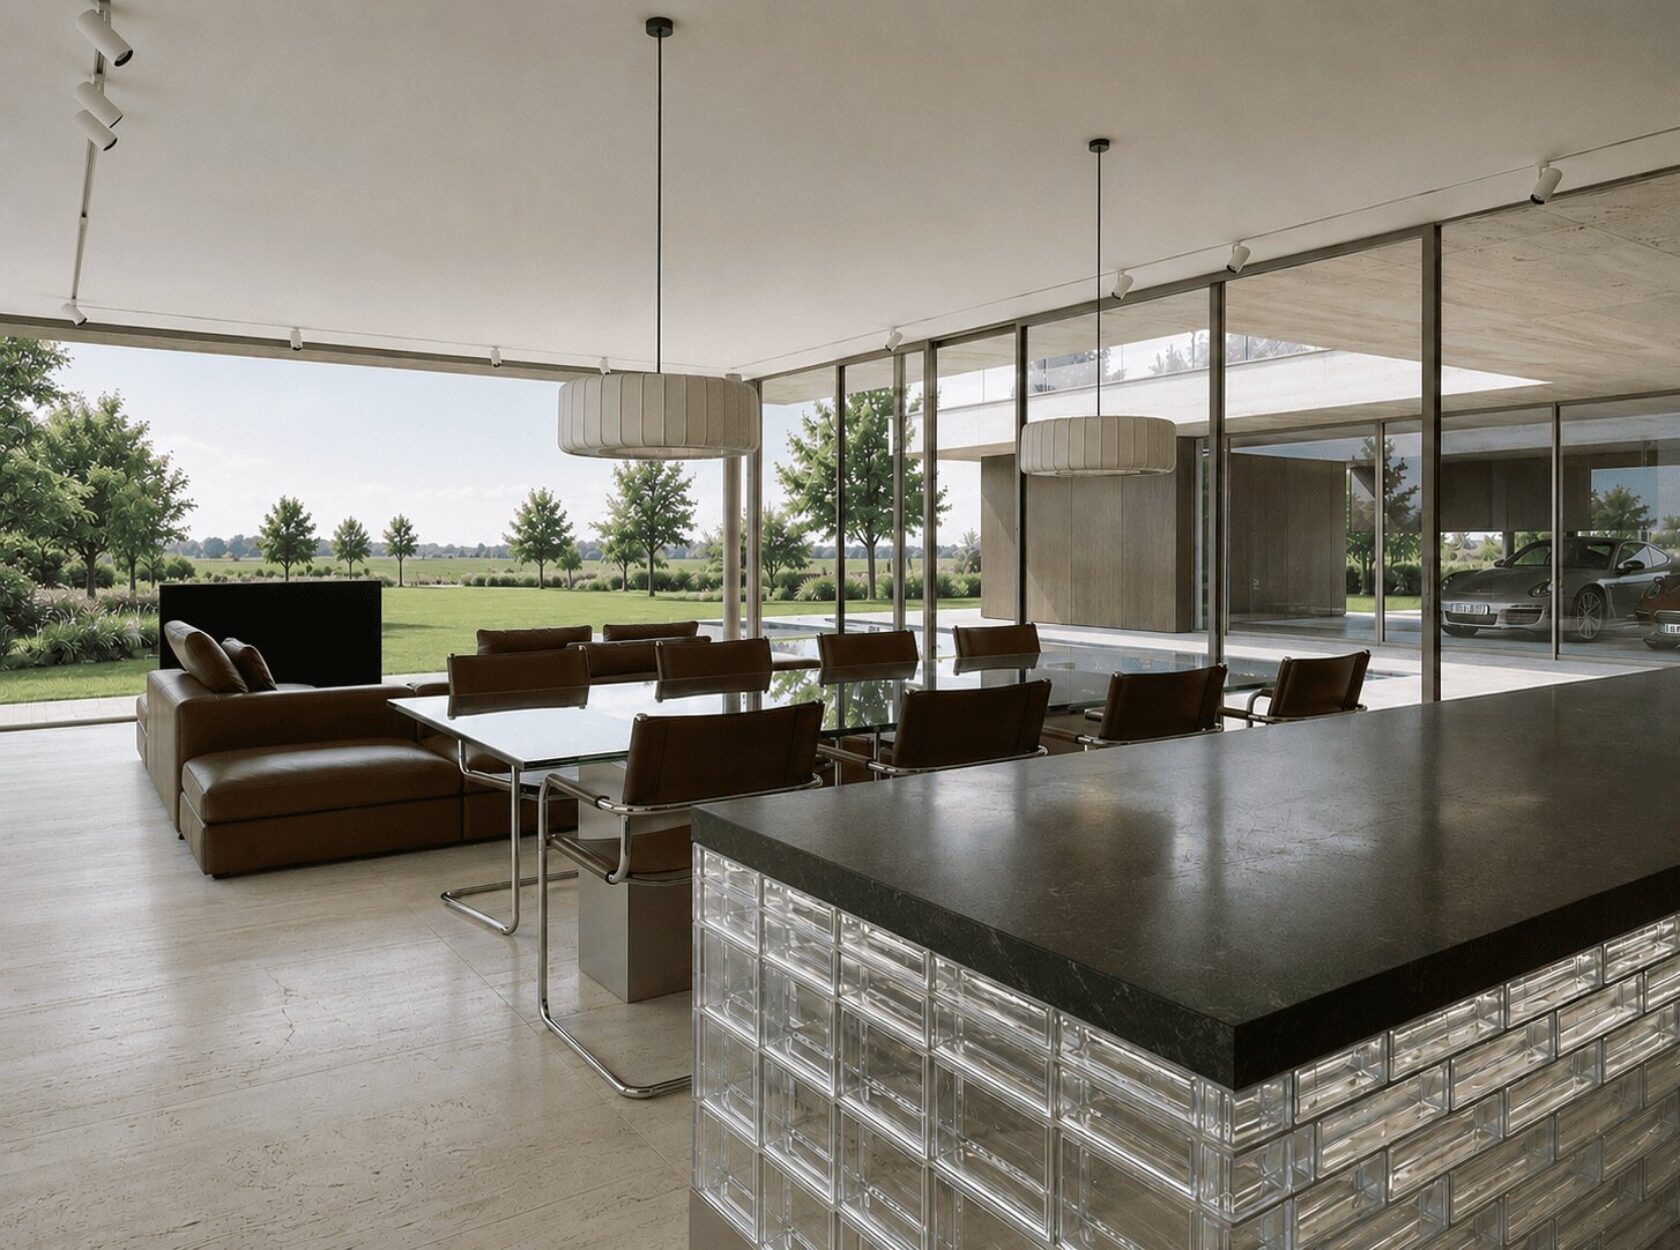
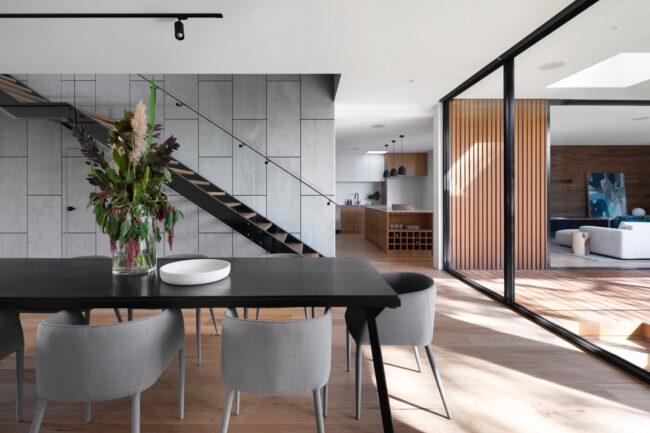
The entrance foyer with a cloakroom and a dominant staircase opens a view straight through the house to the terrace, the pool and the adjoining landscape. Already in the doorway, a visitor senses the depth and openness of the home.
The living area with the kitchen is fully glazed and connects naturally to the garden. A single level with no changes in height supports smooth movement between indoor and outdoor spaces and helps blur the boundaries between them.
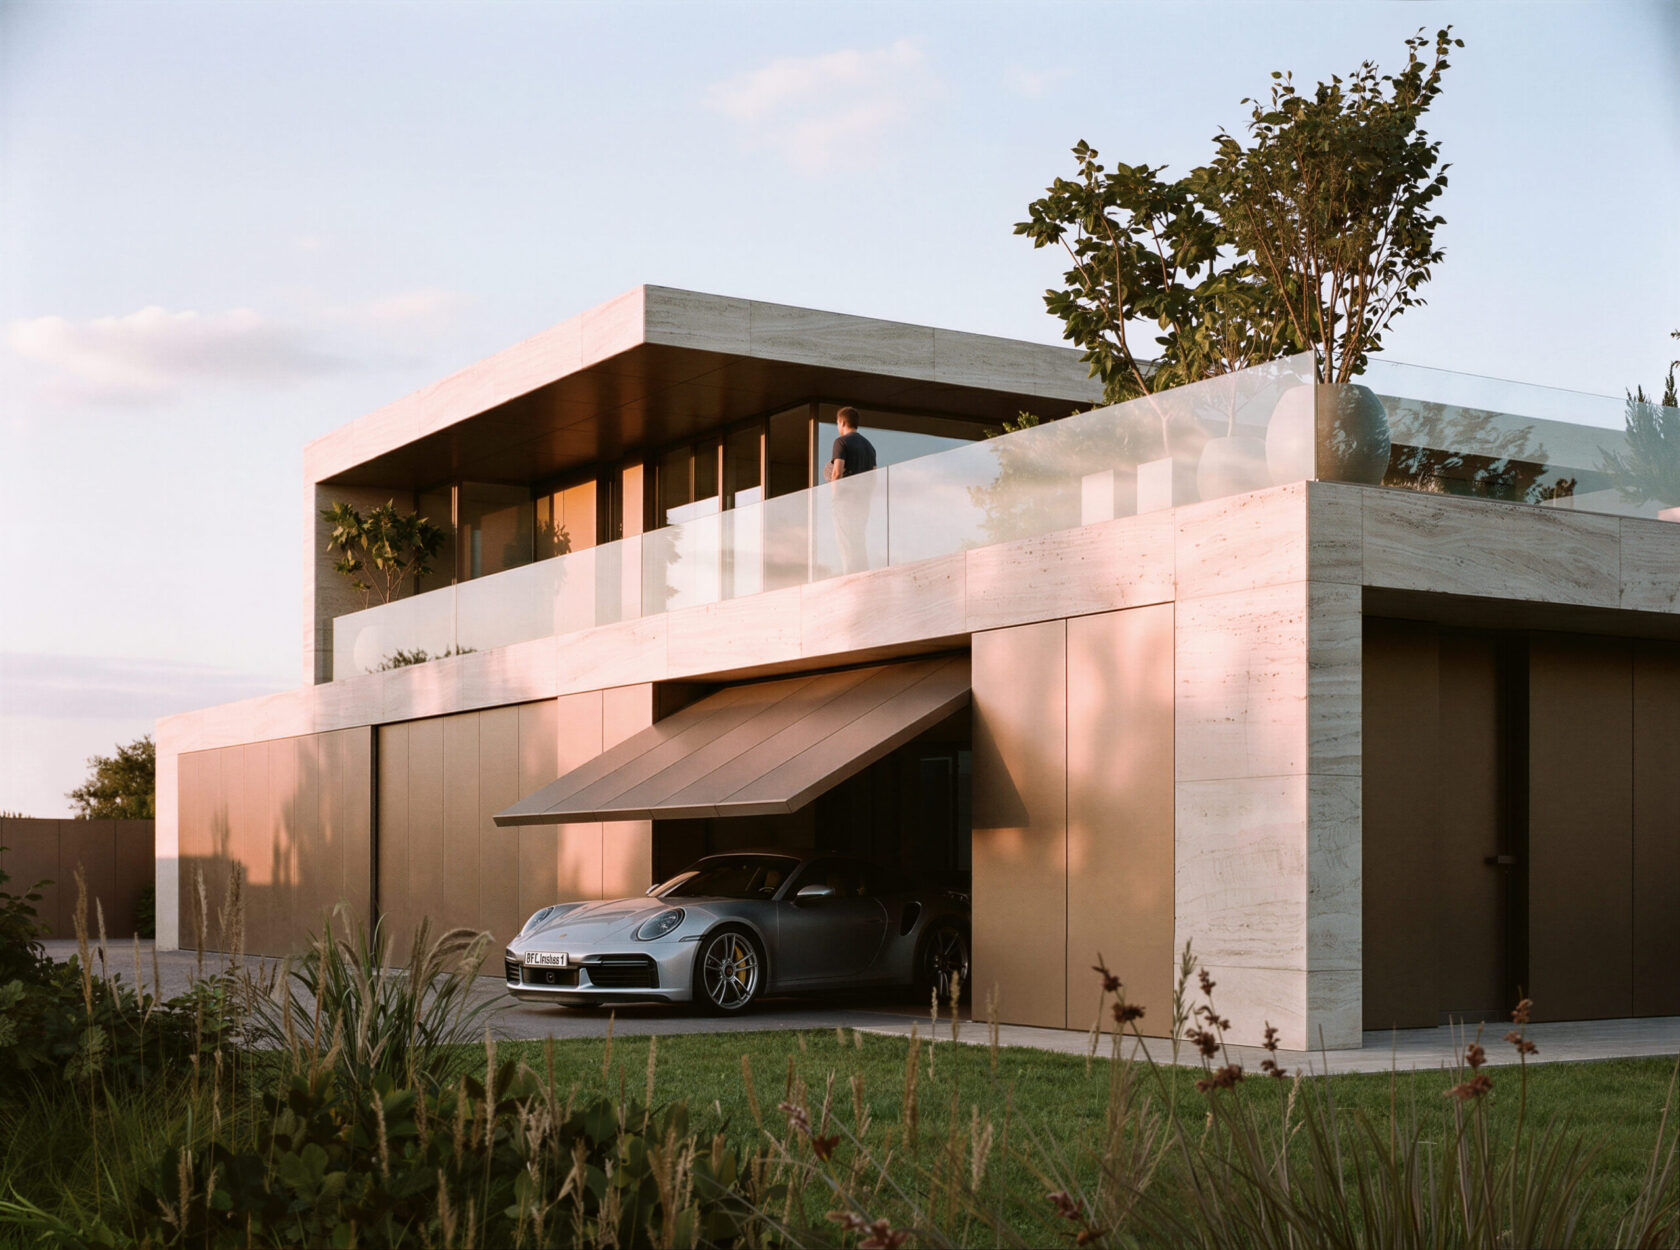
The second floor is dedicated to the private part of the house. It holds the master bedroom with a walk-in wardrobe, a study, a bathroom with a sauna and a laundry room. Both main rooms have direct access to spacious rooftop terraces, which extend the living area and create calm places to relax.
The material palette is based on a combination of light travertine, bronze aluminium, glass and exposed concrete. Each material was chosen to last, to age naturally and to create a fitting contrast of textures.
Materials by function:
The garden is an integral part of the design and flows naturally onto the atrium and the rooftop terraces. The terrace with a stainless-steel pool forms the main outdoor living space of the project. The rooftop terraces are brought to life by trees in large planters that carry greenery up to the upper floor.
In the eastern part of the plot, a raised wall with denser planting acts as a subtle screen from the neighbouring plot. The southern part of the garden is reserved for fruit trees and is complemented by a garden gazebo with a fire pit, so that this part of the plot, too, becomes a place for gathering and evening sitting.
Where is Villa Osnice located? Villa Osnice stands in Osnice, right beside the landscape of Průhonice Park near Prague.
How big is the villa? The built-up area is 390 m²; the total gross floor area is 460 m² (340 m² on the ground floor and 120 m² on the upper floor).
What is an atrium house? An atrium house is a building organised around an outdoor space. At Villa Osnice, the living room and the garage frame this atrium. The resulting central space holds a terrace with a pool that connects to the glazed living area on the ground floor.
What materials is the villa built from? A combination of light travertine, aluminium, glass and exposed concrete. The materials were chosen for long life and natural ageing.
Who designed it? The architectural study was prepared by the Prague-based MA Studio, led by architect Matyáš Merta.