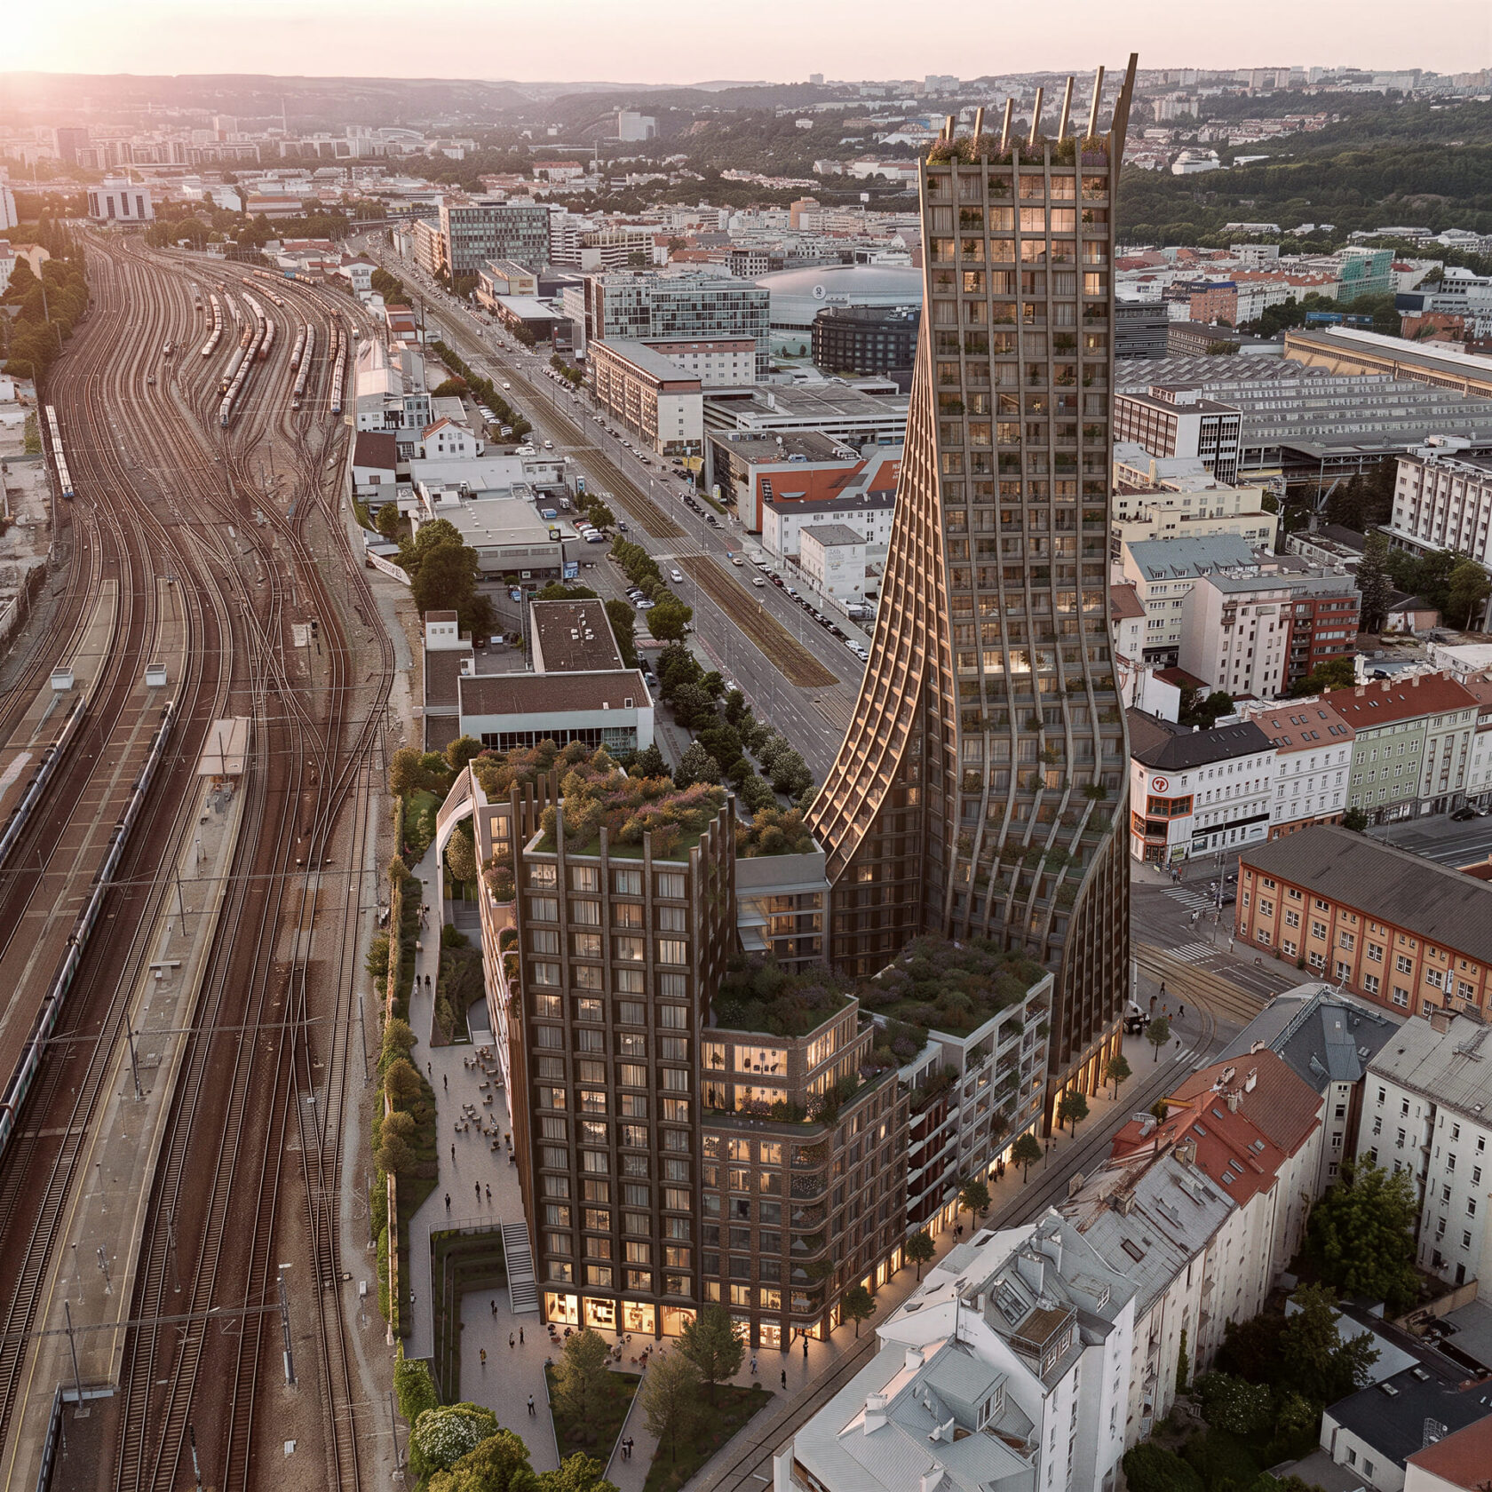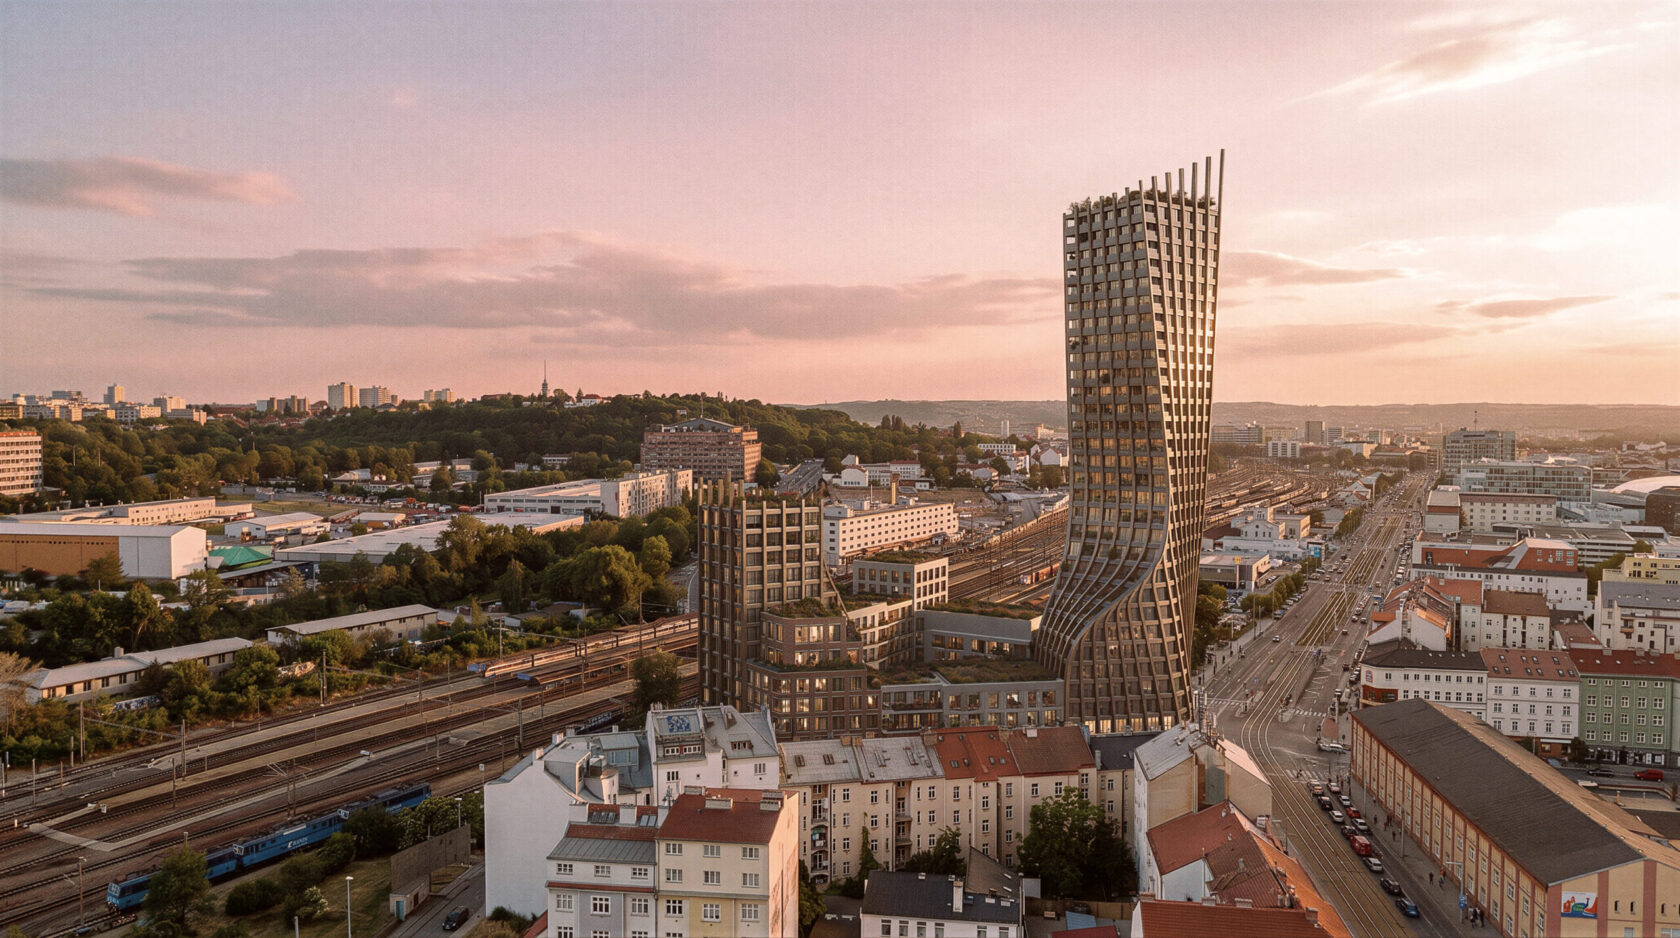
Harfa Towers is a competition design for a mixed-use residential block in Prague’s Vysočany. The plot sits along a busy railway line, directly opposite Praha-Libeň station and a short walk from the Galerie Harfa shopping centre, the O2 arena and Českomoravská metro station. The design turns an exposed, formerly industrial plot into a new residential quarter.
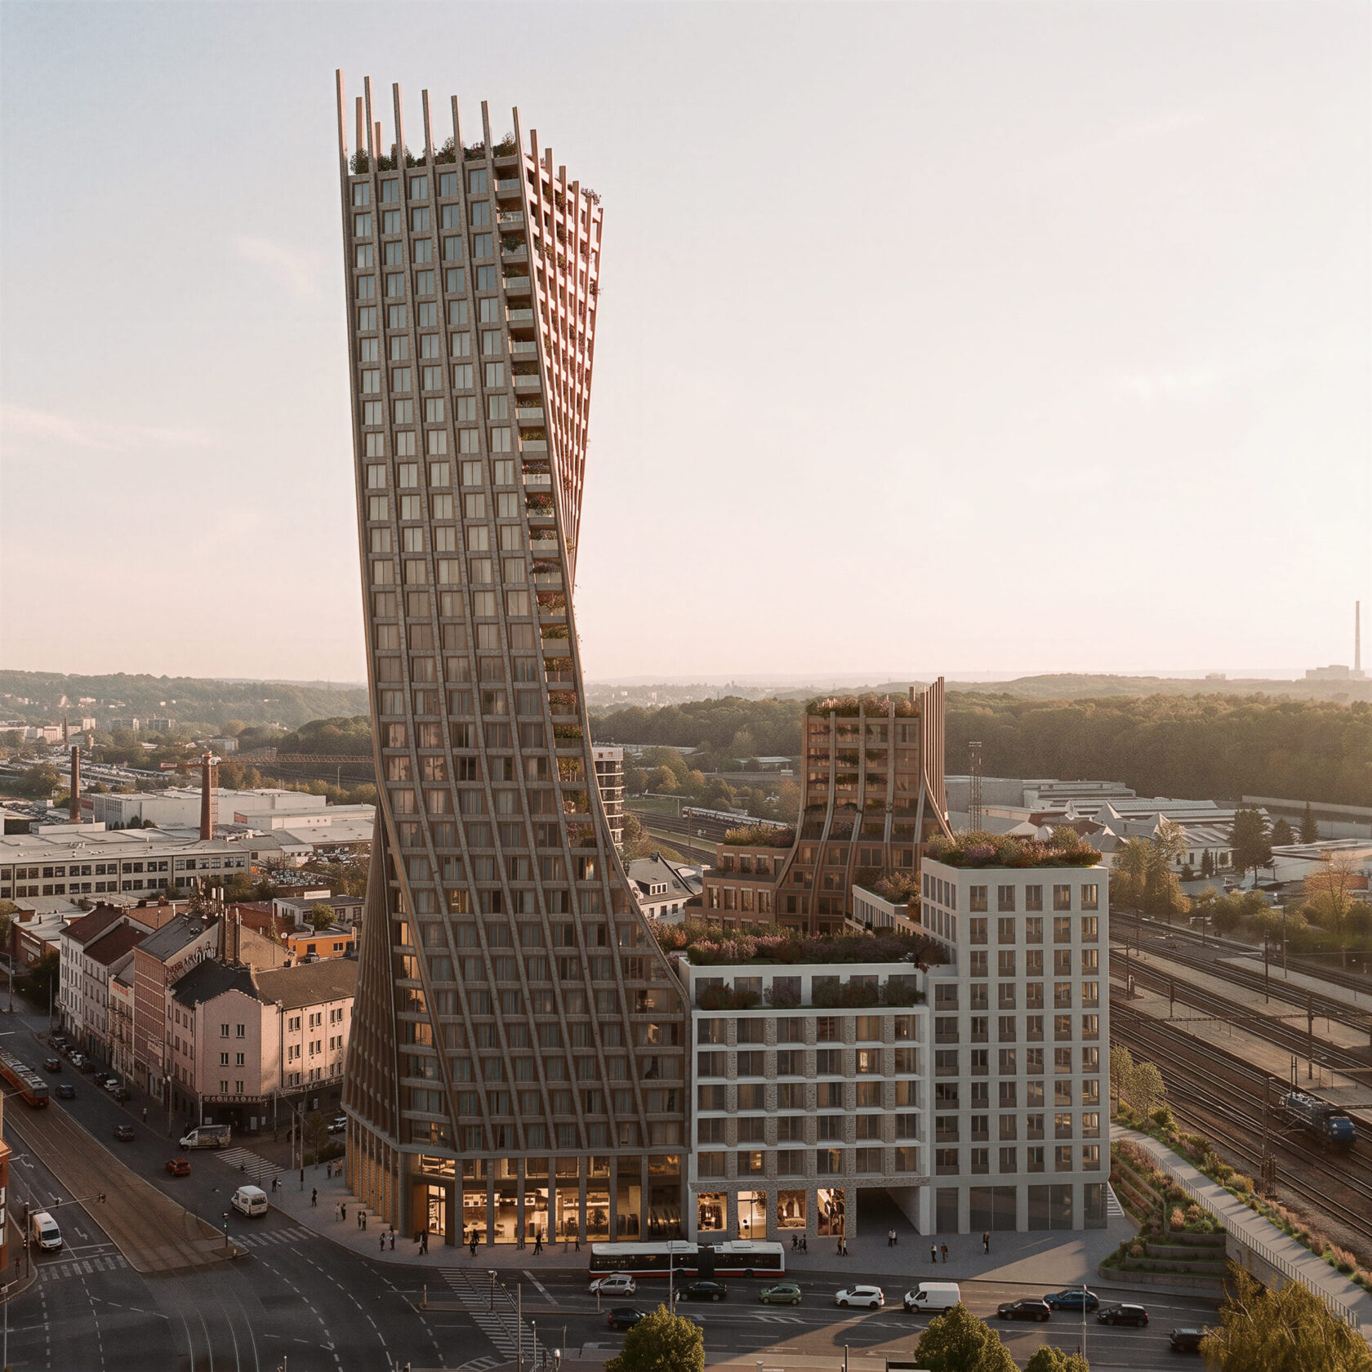
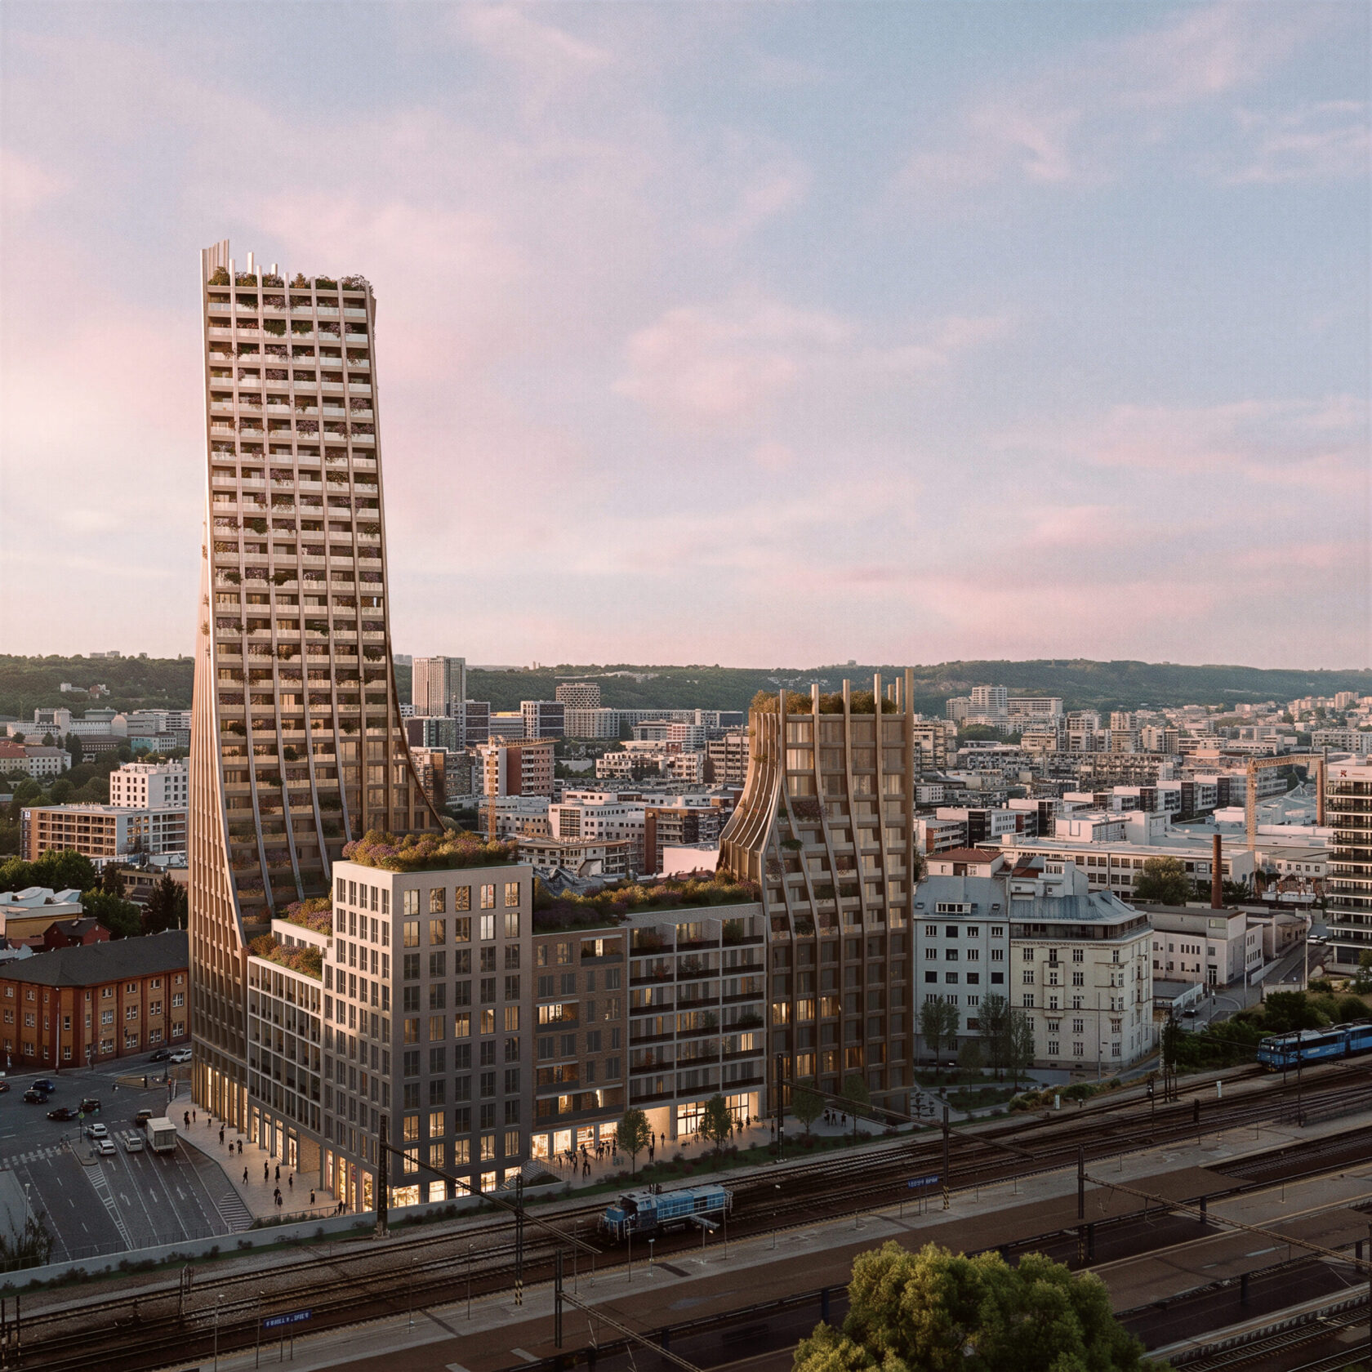
The competition brief called for a single tower. We chose to develop that idea so it would work across the whole scheme. We complemented the main tower with two lower dominants, which respond to the triangular shape of the plot and together set the whole composition. Instead of one solitary tower, a set of three verticals emerged.
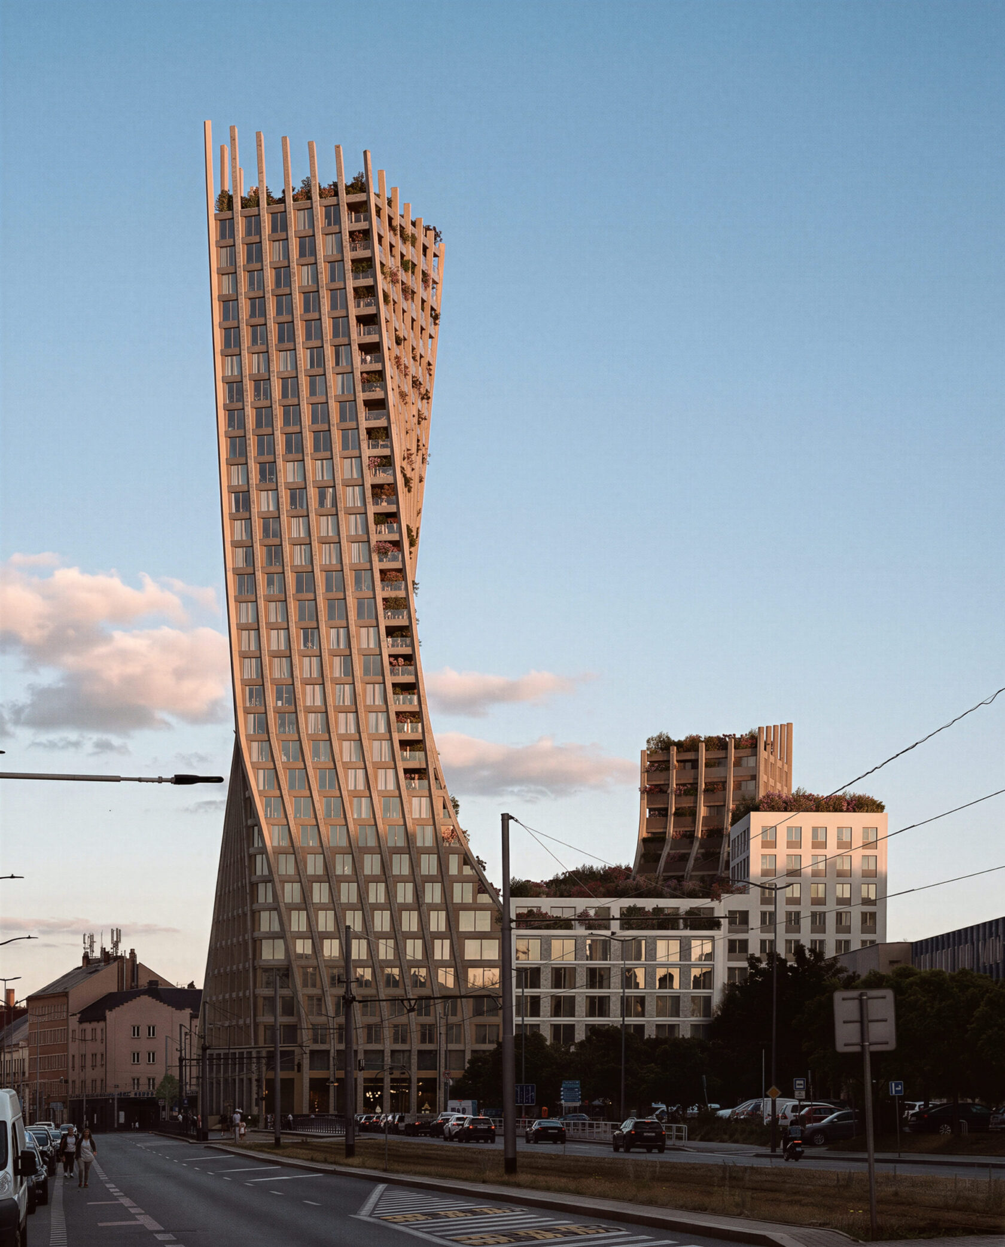
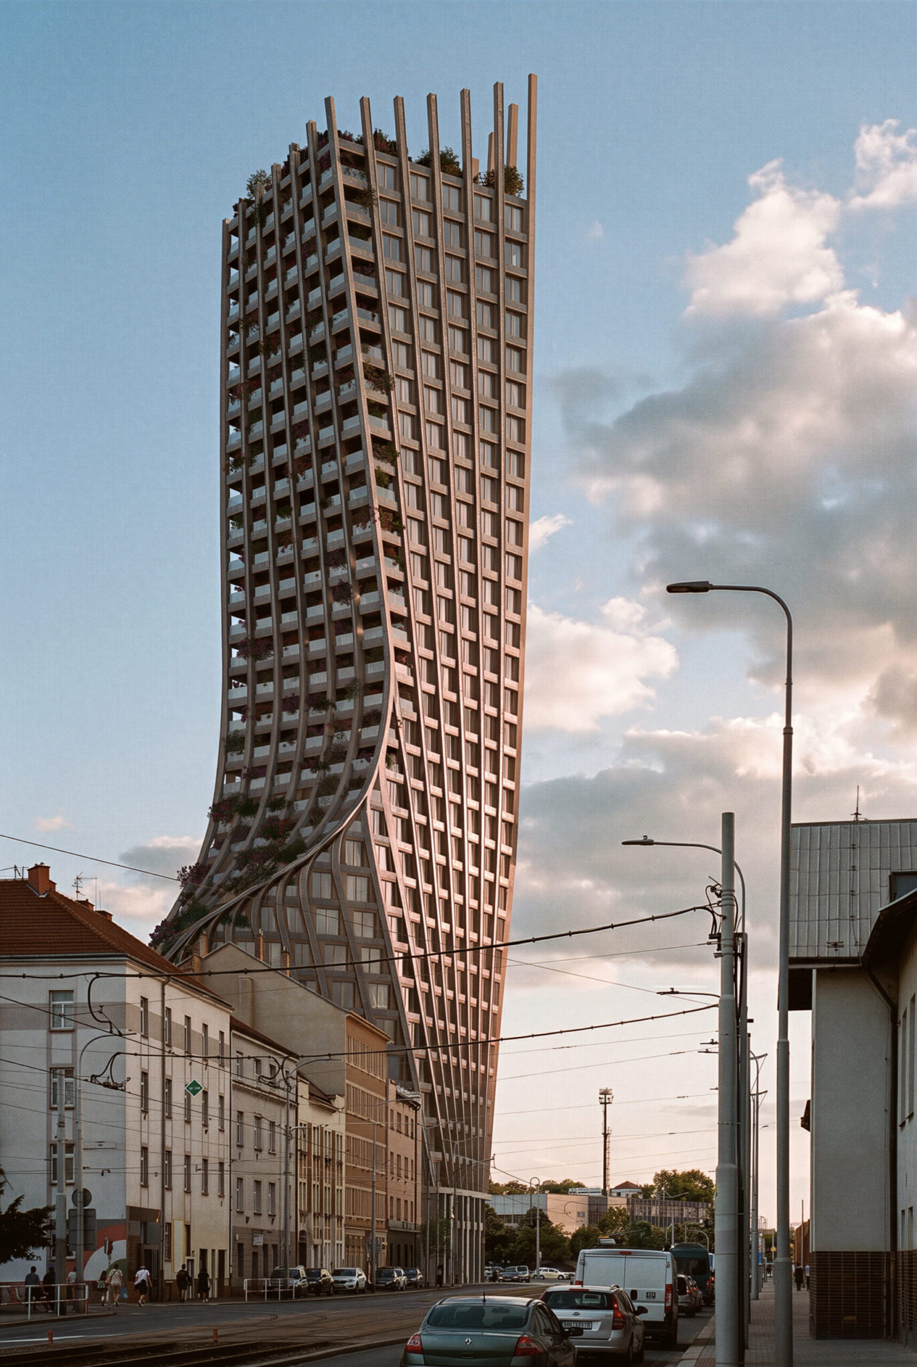
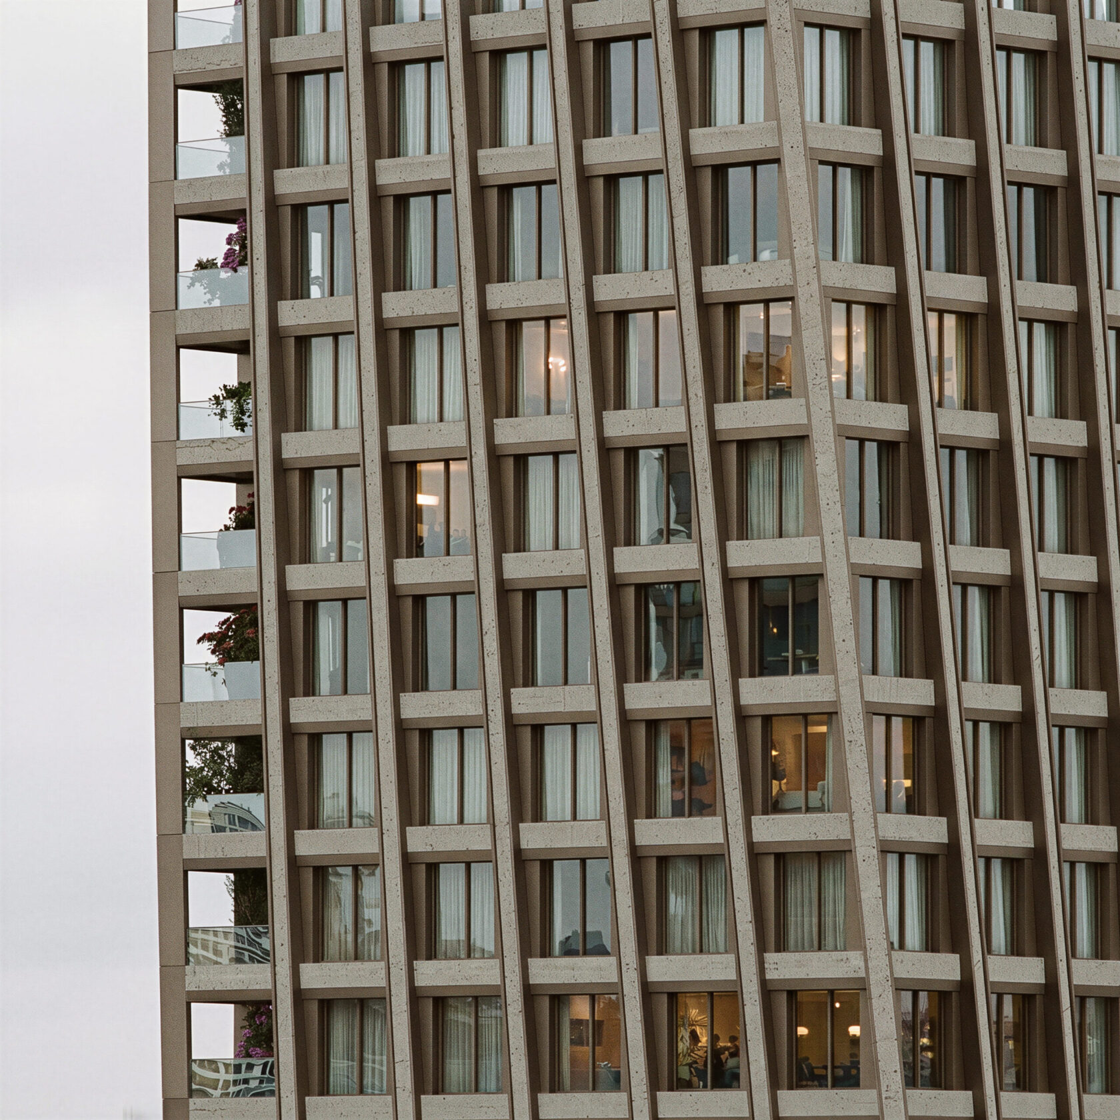
The name Harfa Towers works on two levels. It draws on the historic name of the district and, above all, on the railway “harp” — the fan of railway tracks that converge and diverge again in front of the station. These very curves became the inspiration for the final shape of the project. The towers rotate as they rise and their façades follow the flowing lines derived from the track field.
The rotation of the floors also brings a practical benefit. Around the perimeter of the towers it creates green terraces with views of the city and the wider landscape. Each floor gains its own outdoor space, and greenery becomes a natural part of the façades and of the green roofs on the lower parts of the block.
Towards the junction, the block opens with the main tower of 32 above-ground floors, which reaches roughly a hundred metres and becomes a new high-rise landmark of Vysočany. The remaining two corners are completed by lower towers. The building thus works as a clear point of orientation from every approaching direction, while the blocks in between respect the height of the surrounding buildings.
The façade materials draw on the industrial character of Vysočany. The towers are given expression through exposed concrete and metal in a bronze tone that echoes the colours of the rails. The lower part of the block works with white plaster, several shades of exposed brick and red-painted steel. This combination references the industrial history of the place and at the same time gives the ensemble a crafted, materially rich face.
Materials by function:
Public passages connect the surrounding streets with the courtyard, making the block permeable in every direction.
A key idea is the direct pedestrian link to the neighbouring Praha-Libeň station. Along the track, the ground floor is therefore raised higher than in the rest of the project, so that its level matches the platform and the walk to the train is easier.
Harfa Towers is a mixed-use block. The ground floor holds shops, services and restaurants that improve the amenities of the area. Floors two to thirty-two are given over to flats, and parking is handled by four underground floors.
In total the design offers 411 flats for around 980 residents, ranging from 1+kk to 4+kk (Czech layout notation, roughly studio to four-room). The most strongly represented layout is the 2+kk (almost half of the flats), complemented by smaller and family-sized flats, so the block allows for a varied mix of residents.
Where does the name Harfa Towers come from? Harfa refers both to the district of the same name and to the railway “harp” in front of the station. The plural “Towers” comes from the composition of the project: one main tower and two lower corner dominants.
How big is the project? The block has 32 above-ground floors in its tower part and a four-storey podium. The above-ground gross floor area is 39,200 m², the underground area 17,600 m². It offers 411 flats for around 980 residents and 375 parking spaces.
What is the function of the building? It is a residential block with shops and restaurants on the ground floor. The upper floors hold flats ranging from 1+kk to 4+kk, with parking underground.