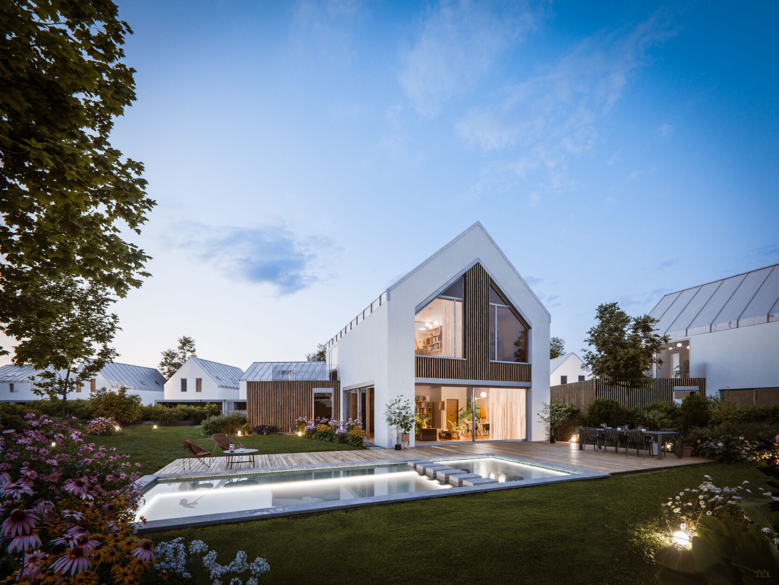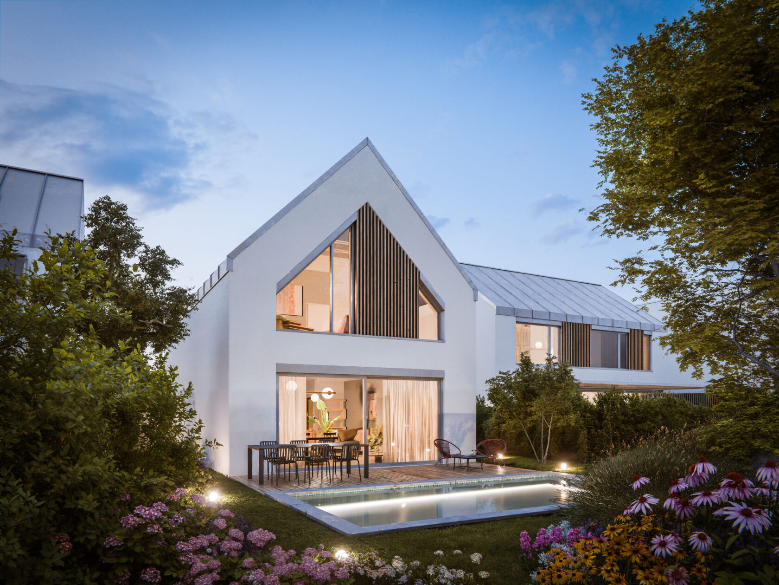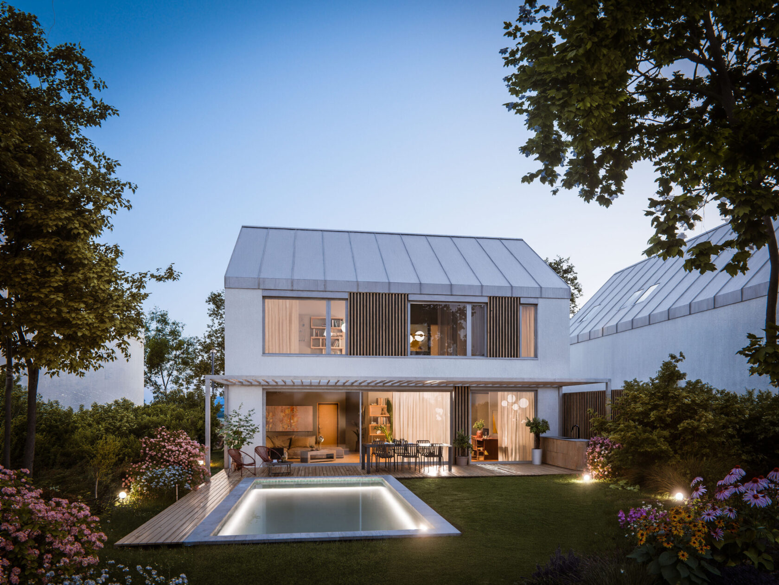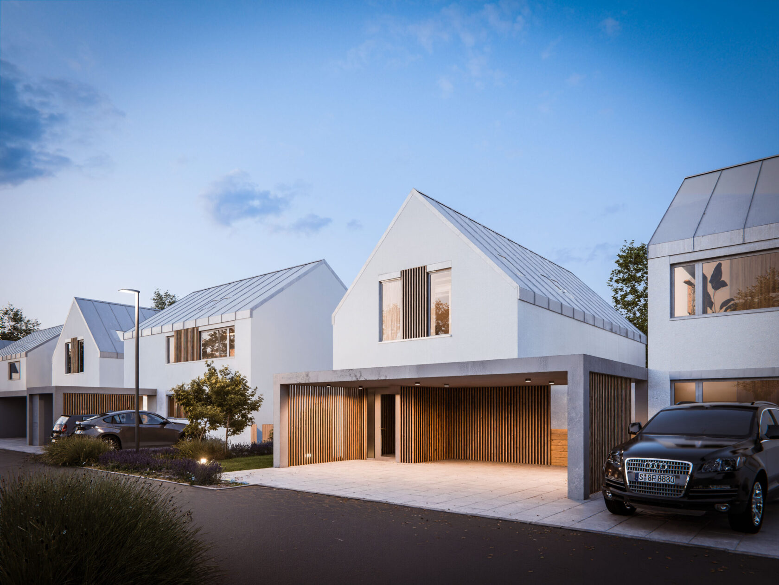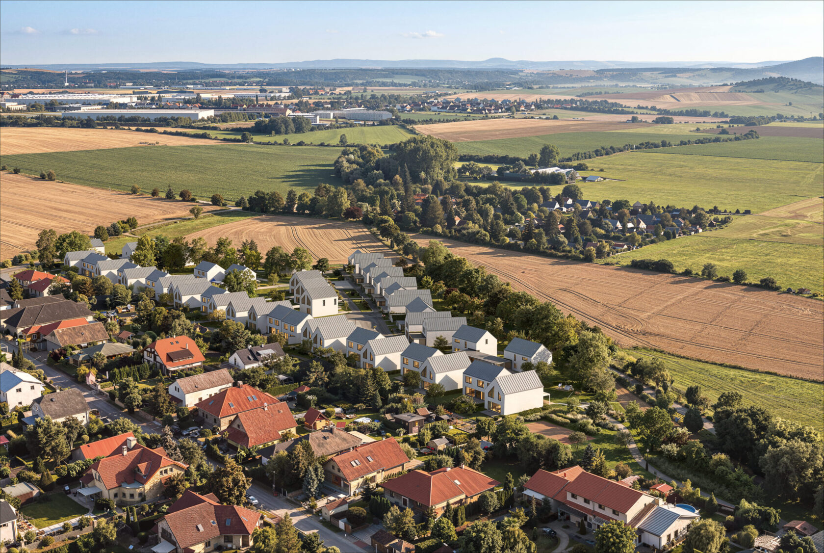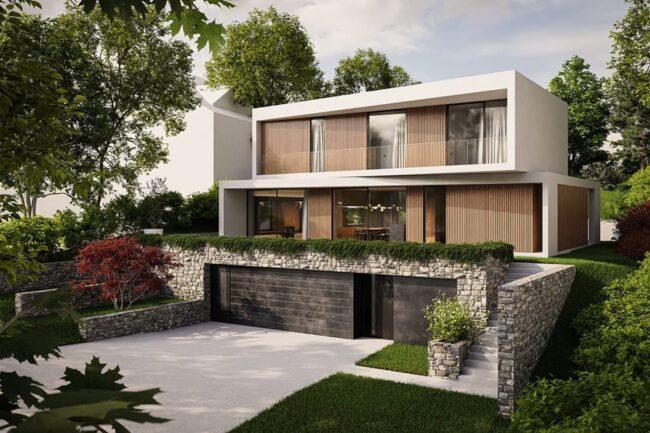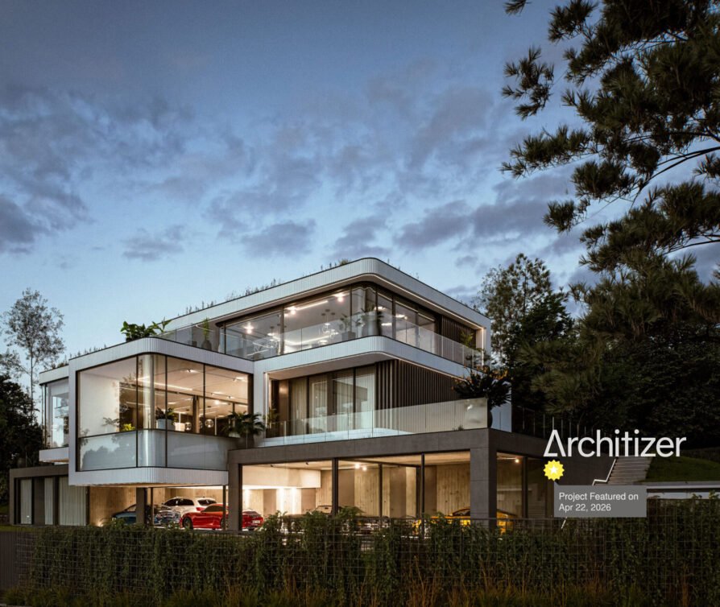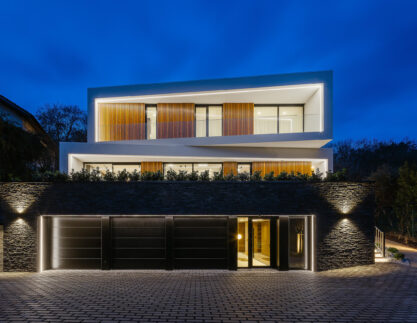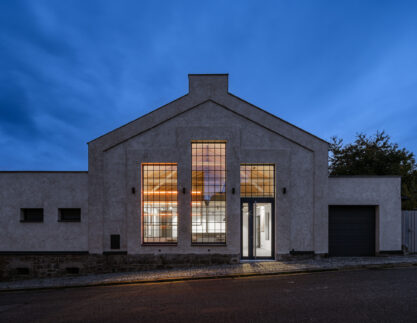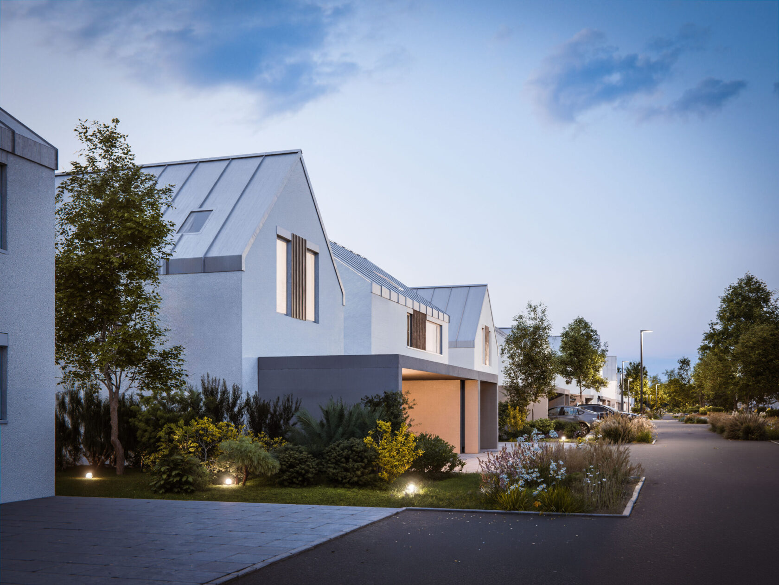
In a part of the town of Odolena Voda we designed a group of family houses. The goal of this developer project was to combine private family living with quality public space.
The design rests on a simple idea: to create a pleasant environment for everyday life. The project consists of detached houses, semi-detached houses and terraced houses arranged along three newly created streets. It is a low-rise development in a calm setting suited to family living. An important part of the concept was to clearly distinguish public, semi-public and private areas.
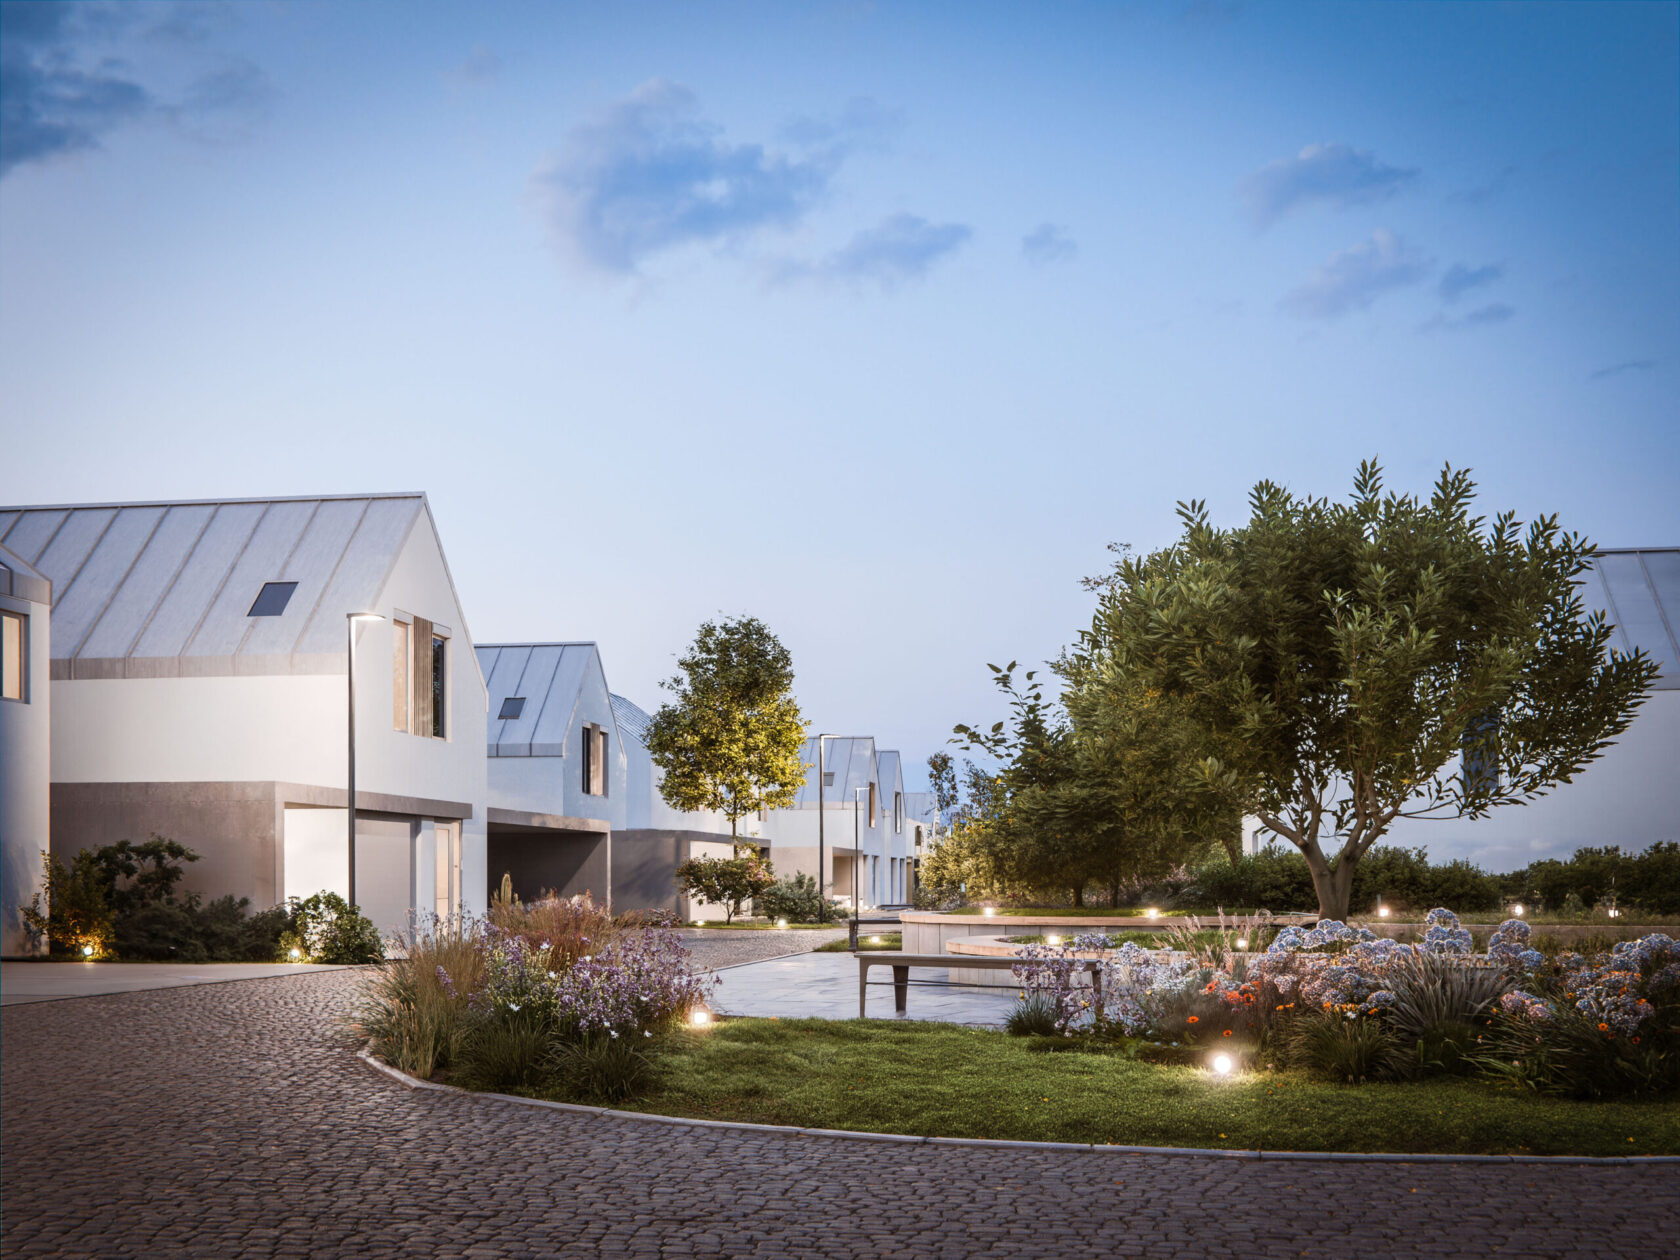
We deliberately designed the public space to create opportunities for daily contact between residents, which naturally helps to strengthen neighbourly ties. We therefore gave the greenery and the character of the shared spaces the same weight as the houses themselves.
The urban design includes green areas with irrigation, new spaces for people to meet and sports facilities at the edge of the site. The character of the streets is shaped by carports that gently separate the street from the private part of each plot.
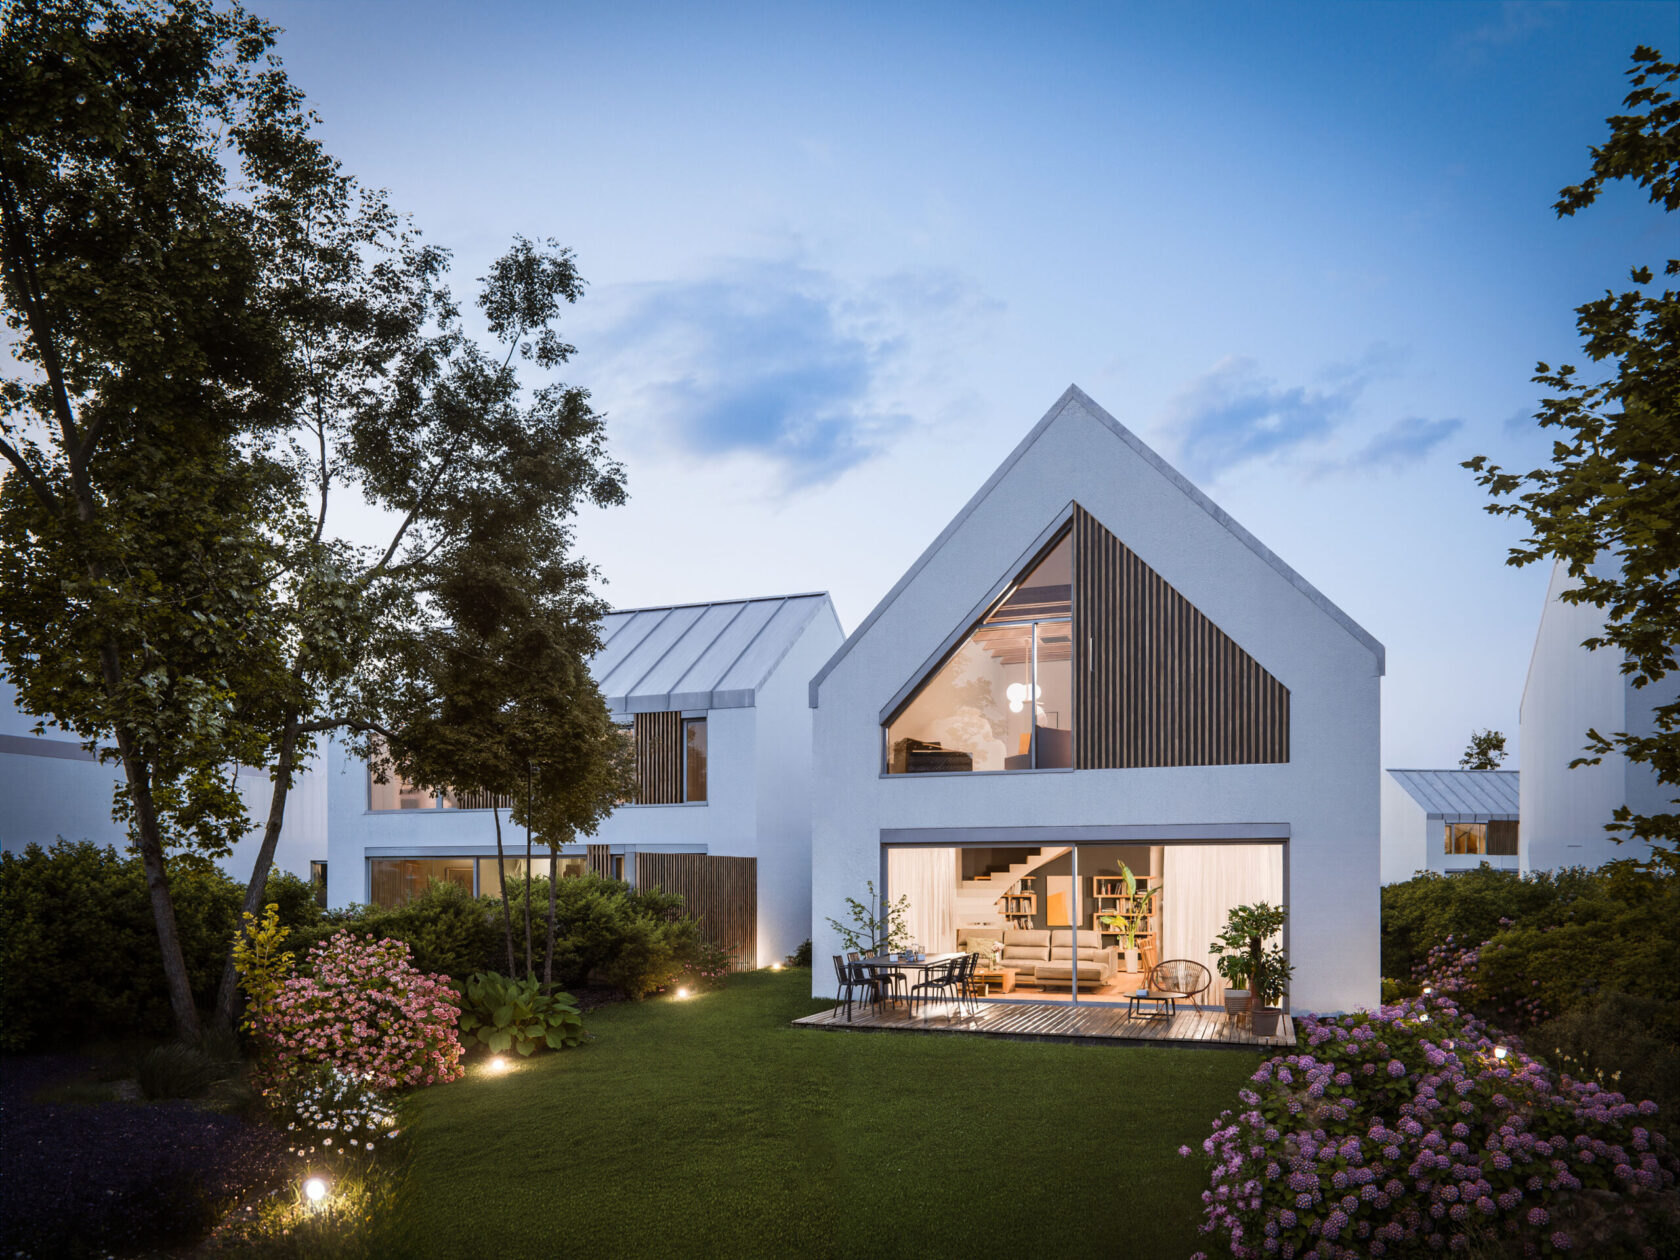
Privacy for residents comes from the careful alternation and mutual offsetting of the houses. This gives them sufficient spacing, and their main living areas open onto the gardens through terraces.
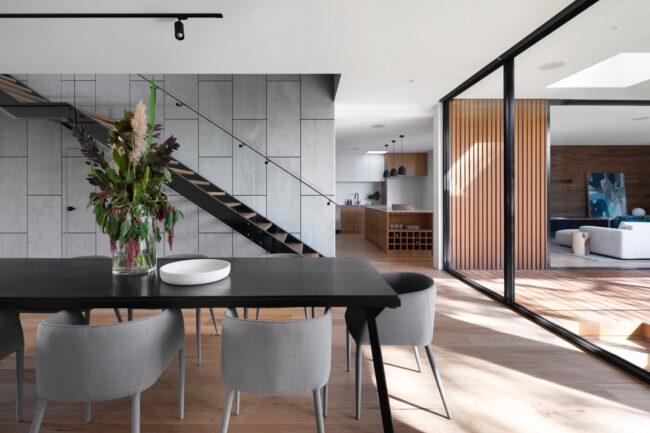
All the houses are designed as two-storey buildings. The ground floor is dedicated mainly to the social part of the home. An open living area connects the kitchen, dining room and living room and continues smoothly onto the terrace. It is complemented by a utility room, a separate WC and, depending on the standard of the house, a separate bathroom.
The bedrooms are on the upper floor. Their number and arrangement vary with the size and standard of the house. Each house has a master bedroom with a walk-in wardrobe, in the higher standard also with an en-suite bathroom, plus two or three children’s rooms or a study.
The character of the houses is based on simplicity, clean lines and a restrained palette. The exterior combines light render, a grey sheet-metal roof and aluminium windows in the same tone. Timber cladding at the carports and the main entrances gives the minimalist design a warmer, more welcoming feel.
The houses are masonry buildings with a gable roof and a timber roof structure. The carports are designed in reinforced concrete.
What types of houses does the project include? The design combines several types: semi-detached houses, terraced houses in both end and mid-terrace positions, and detached family houses. Each type has its own layout and size.
How big are the designed buildings? The gross floor area of the living part ranges roughly from 168 to 199 m² across the types. Semi-detached houses have a living part of about 180 to 199 m², terraced houses around 168 to 175 m², and detached houses about 182 to 189 m². Depending on the type, each comes with a garage or a covered carport.
Where is the project located? In Odolena Voda, a town in the Prague-East district north of Prague. It offers calm family living within reach of the capital.
What did MA Studio design for the project? The concept of the public spaces and gardens, and the architectural study of the exteriors and interiors of the individual houses. The following stages of project documentation were not part of the design.